


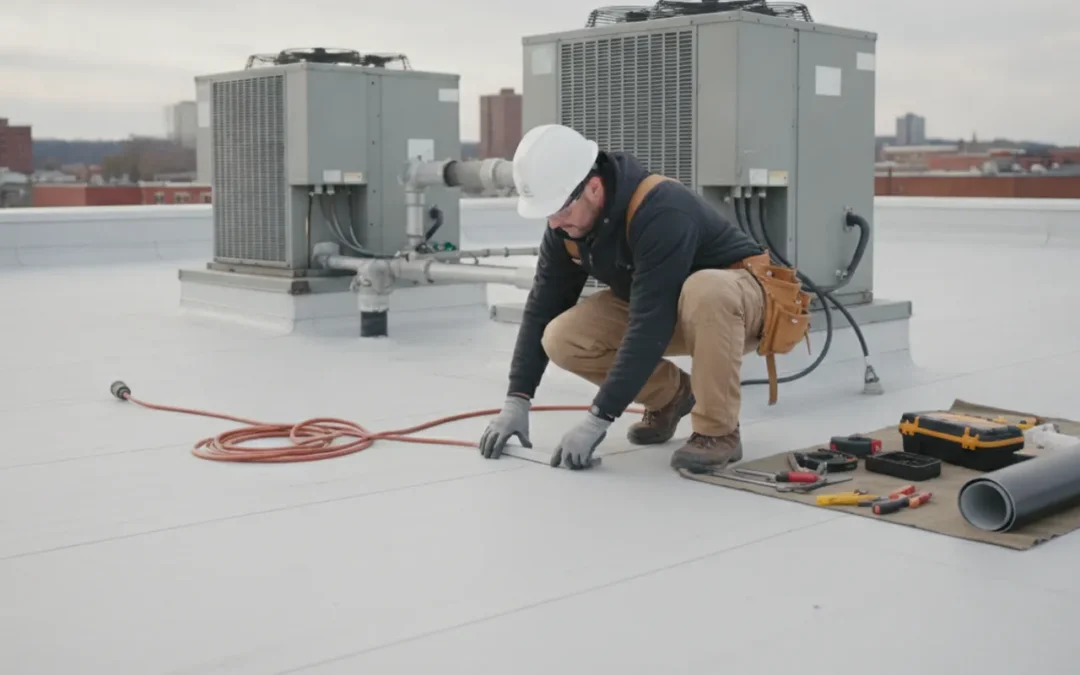
Commercial roof repair planning means organizing the roof assessment, work scope, access, safety controls, and business operations before repairs begin. A clear plan helps property teams reduce avoidable interruptions while giving the contractor the information needed to recommend a practical next step. For the broader maintenance framework, see Commercial Roof Repair and Maintenance Planning.
When a commercial repair needs planning
A roof leak can appear to be a small, isolated problem. In a commercial building, even a limited repair can affect employees, tenants, customers, inventory, equipment, deliveries, or daily operations. Planning is worthwhile whenever the repair needs roof access, work near building systems, interior protection, occupant coordination, or a decision about whether a patch is likely to be enough.
The goal is not to predict every detail before a qualified contractor examines the roof. It is to arrive at that assessment with useful information, make operational decisions early, and agree on how the work will be coordinated. A repair plan can be simple for a small, accessible area. It may need more steps when the building is occupied, the roof has multiple systems, or the leak affects sensitive areas.
What does “less disruption” mean?
Less disruption does not mean that every repair can happen without noise, restricted access, or temporary changes. It means identifying likely impacts before work starts and coordinating them so people are not surprised. The exact impacts depend on the roof system, the repair location, weather, the building’s use, and the contractor’s findings.
For one property, disruption may mean moving a few items away from a ceiling leak. For another, it may mean keeping a loading zone clear, arranging access to a locked roof hatch, limiting activity near a customer entrance, or coordinating with a tenant who occupies the space below the repair. A realistic plan names these constraints rather than assuming that the work will be invisible.
- Protect people: identify who needs notice, which spaces may be restricted, and how roof access will be controlled.
- Protect the building: flag sensitive equipment, inventory, ceilings, and interior areas that may need protection or monitoring.
- Protect the schedule: discuss operating hours, deliveries, tenant access, and any timing restrictions before work is arranged.
- Protect the decision: clarify what the contractor will inspect, what the estimate covers, and how newly discovered conditions will be discussed.
Which situations call for prompt assessment?
Active water entry, ceiling damage, water near electrical equipment, a growing wet area, or damage to stored goods deserves prompt attention. Keep people away from unsafe areas and follow the building’s established emergency procedures. Do not send staff onto a roof to investigate. Roof surfaces can be slippery, fragile, uneven, or unsafe around edges and equipment, and the source of interior water may not be directly above the visible stain.
When the situation is not an immediate emergency, planning still matters. A recurring leak, deteriorating roof area, loose or damaged material, ponding that persists, or repeated temporary patches may justify a professional inspection and a written recommendation. A contractor can assess visible conditions and explain what further investigation is appropriate. Avoid treating an interior stain alone as proof of a specific roof failure.
How does planning differ from general maintenance?
Maintenance is the ongoing process of monitoring a roof and addressing wear before it becomes a larger problem. Repair planning is narrower: it organizes a specific suspected issue, determines what work may be appropriate, and coordinates the work with the building’s needs. The two overlap because useful maintenance records can make a repair assessment more informed.
For related questions about ongoing care, review MNM Roofing’s commercial roof maintenance guide. This article focuses on preparing for a particular repair and managing the decision and logistics around it, not on replacing a full maintenance program.
Information to gather before scheduling
Before requesting an assessment, gather a concise record of what has happened, where it happened, and what the building team has already observed. You do not need to diagnose the roof or produce a technical report. The purpose is to help the contractor understand the concern, plan a useful visit, and ask focused follow-up questions.
Describe the symptom, not a presumed cause
Use plain descriptions. Instead of saying “the flashing failed” when no one has inspected it, explain that water appeared near a wall after rain, or that a ceiling tile became damp below a rooftop unit. A visible symptom and a suspected cause are not the same thing. Water can travel along roof layers, framing, pipes, or other building elements before it becomes visible indoors.
Record details such as:
- The date and approximate time the issue was first noticed.
- Whether it has occurred once or repeatedly, and whether it changes with rain, snowmelt, wind, or another condition the staff noticed.
- The interior location, such as a room, tenant area, corridor, or ceiling bay, using the building’s normal room names.
- What can be seen safely from indoors, such as a stain, drip, damp material, or affected contents.
- Any immediate steps the building team took, such as moving inventory or placing a container, without suggesting that those actions solved the roof issue.
- Whether there have been earlier repairs or recurring concerns in the same general area, if that history is available.
Photos can help document a condition. Take them from a safe location and include a wider view that shows where the issue is, plus a closer view of the visible damage. Note the date and room. Do not climb onto the roof, remove materials, or touch electrical components to get a better image. If a photo does not show the roof itself, label it as an interior symptom rather than evidence of a roof defect.
Gather building and roof records you already have
Available records can save time and help avoid repeating questions. Useful items may include prior inspection notes, invoices, warranties, roof plans, details about past roof work, or documentation of repairs. Share what you have; do not delay requesting help simply because a file is missing. A contractor can explain which additional information would be useful after reviewing the concern.
For a larger property, determine whether the roof has one system or several sections installed at different times. Different areas may use different materials, details, or drainage arrangements. If you know that a section was replaced or repaired, note the approximate date and location. If you do not know the roof’s age or composition, say so rather than guessing.
Also make a short list of systems and constraints that may affect access. These could include rooftop HVAC units, skylights, antennas, solar equipment, restricted rooms, roof hatches, alarm procedures, or areas that cannot be blocked. The contractor may need to coordinate with a building engineer or another responsible party before work is specified.
Identify the people who should be part of the conversation
A commercial roof decision may involve more than the person who first noticed a leak. Decide who can provide building history, authorize access, approve the scope, coordinate tenants, and receive updates. Depending on the property, that group may include an owner, property manager, facilities contact, tenant representative, or maintenance employee.
You do not need a large meeting for every repair. One point of contact can make coordination easier, provided that person can reach the people who control access and operational decisions. If approval must pass through a board, corporate office, landlord, or insurer, note the process and likely timing when you request an estimate. This helps everyone distinguish the time needed for repair planning from the time needed for internal approval.
Prepare a short request for the assessment
A clear initial message can be brief. Include the property location, the type of building, the symptom and its location, whether it is active or recurring, any access restrictions, and a contact who can meet the contractor. Mention whether the property is occupied and any relevant scheduling constraints. If the property is in Northeast Pennsylvania, MNM Roofing’s commercial roofing service page provides a starting point for learning about its commercial roofing work.
For example: “Water appeared on the ceiling in the storage room after rain on Tuesday and again on Friday. The area is below the east side of the roof, but we do not know the source. The building is occupied from 7 a.m. to 6 p.m.; please call the facilities manager before arriving because roof access is locked. We have photos of the interior area and an invoice from a prior repair.” This gives a contractor context without claiming a diagnosis.
What should you avoid doing before the visit?
- Do not walk the roof or ask an untrained employee to inspect it. Arrange professional access instead.
- Do not apply a quick patch or sealant unless a qualified professional has advised that action for the specific situation. An improvised patch can hide conditions or complicate assessment.
- Do not move, disconnect, or cover rooftop equipment without the responsible technician’s direction.
- Do not discard relevant invoices, photographs, damaged ceiling materials, or earlier repair notes before documenting them.
- Do not assume that the visible leak location identifies the exact roof opening. Share observations and leave the diagnosis to the inspection.
How to discuss occupied-property access
Access is a major part of planning a commercial roof repair. The contractor needs a safe way to reach the work area, while the property team needs to preserve access for employees, customers, tenants, and deliveries. Discuss both before the work date is set. A clear access plan can prevent a crew from arriving without the required key, escort, clearance, or building contact.
Map the route from arrival to the work area
Explain where the crew should park, check in, unload materials, and enter the building if interior access is needed. Identify loading areas, fire lanes, customer entrances, shared drives, and any rules for commercial vehicles. If the roof is accessed through a locked hatch, mechanical room, or tenant-controlled space, identify who can provide access and when that person will be available.
For properties with several buildings or roof sections, use simple names that match signs or site maps. “The north warehouse roof over receiving” is easier to coordinate than “the back roof.” If you have a site plan or annotated photo, it can help the contractor locate the area. Do not create a map of roof hazards from an untrained rooftop visit; provide information you can confirm from a safe location.
Discuss whether the contractor may need to enter the building to inspect a ceiling space, review a leak, or reach the roof. If a tenant controls the room, identify the contact and notice requirements. If roof access involves an alarm, security escort, sign-in process, or key checkout, explain the process before the appointment.
Coordinate with tenants, employees, and customers
People using the building may need notice even when the repair area is above them. Roof work can involve noise, foot traffic, material handling, or temporary restrictions near an entrance or loading point. The project team should discuss what might be affected and who is responsible for communicating updates. The contractor can describe the expected work activities; the property manager can determine the appropriate way to notify occupants.
Consider who needs to know and what they need to know:
- Employees: explain any temporary route changes, restricted areas, or instructions for reporting a new interior symptom.
- Tenants: communicate the likely work window, access needs, and a contact for questions, while avoiding promises about exact noise or duration unless those details are confirmed.
- Customers or visitors: consider whether signs or a temporary change to an entrance or parking area may be needed.
- Facilities and security staff: provide the arrival plan, access permissions, escort requirements, and contact details.
- Delivery or service providers: identify any loading-area restrictions that could overlap with the work.
Keep notices factual. State what is known, what area may be affected, and who can answer questions. If timing is not confirmed, say that it is being coordinated rather than giving a firm schedule prematurely. One designated person should share updates if conditions or timing change.
Flag sensitive spaces and equipment
Tell the contractor if the area below the repair contains computers, production equipment, stored goods, medical or other sensitive operations, finished ceilings, or a space that cannot be interrupted easily. Do not assume that a roof repair will require interior work, but make the concern known so the assessment can address it.
Ask what protection, if any, may be appropriate for the particular work. The answer depends on the location and findings; avoid treating a general checklist as a guarantee against interior effects. The property team may choose to move contents, restrict a small area, or monitor a location as a precaution. Clarify who will do each task and when. If an area is especially sensitive, identify the person who can approve changes to its use.
Rooftop equipment can create additional coordination needs. Identify the equipment owner or service provider and ask whether access, shutdown, or protection may be required. Do not authorize an equipment shutdown based on assumption. The contractor and the responsible equipment professional should clarify what work is needed and who can approve it.
Agree on timing without assuming a disruption-free window
Share the building’s operating hours and any periods when noise, access restrictions, or deliveries would be especially difficult. Ask the contractor how the proposed work is expected to fit those constraints and what could change the schedule. Weather, roof conditions, material availability, the scope discovered during inspection, and other project factors may affect timing. A planning conversation should identify dependencies, not promise an exact outcome before the site is assessed.
If the property has a preferred work window, explain why. A retail site may have busy customer periods. A warehouse may need to keep a loading dock open. An office may have scheduled events or tenant access requirements. The contractor can tell you whether the requested window is practical for the work being considered. If it is not, discuss alternatives before confirming the project.
Set a communication routine
Agree on the primary contact, the best way to reach that person, and when updates should be provided. Decide how the team should communicate if the crew finds a condition different from what was expected, needs additional access, or cannot proceed as planned. If several parties need information, choose one property representative to relay decisions and keep a written record.
A short daily check-in may be useful for a multi-step project, while a small repair may need only a confirmation before arrival and a report after completion. The appropriate routine depends on scope and duration. Ask what information the contractor expects from the site contact and what the site contact can expect in return. Clear communication can limit duplicate requests and conflicting instructions.
Repair versus replacement questions
A repair-versus-replacement decision should be based on the condition of the roof, the location and extent of the problem, the history of prior work, and the property owner’s goals. One leak does not automatically mean the entire roof needs replacement. Repeated leaks do not by themselves prove that a full replacement is necessary, either. Ask the contractor to explain the observed evidence and the limits of the assessment.
What does a repair recommendation need to explain?
A useful repair recommendation describes the area to be addressed, the visible condition that supports the proposed work, and what the repair is intended to accomplish. It should explain which materials or roof details are involved at a level appropriate to the project. If the contractor cannot confirm a cause from the available inspection, the recommendation should make that uncertainty clear rather than present a guess as a fact.
Ask whether the proposed work is localized to one area or includes connected details that could affect performance. For example, the scope may involve more than the exact point where water became visible. That does not mean an expansive repair is always necessary. It means the contractor should explain why the proposed work includes the listed area and how it relates to the observed condition.
For additional context about the repair process itself, consult Commercial Roof Repair: What Business Owners Need to Know. This planning article complements that repair overview by focusing on preparation, site coordination, and the questions that help a property team evaluate a proposed scope.
When might a replacement discussion be appropriate?
A contractor may recommend discussing replacement when inspection findings indicate broader deterioration, recurring problems across multiple areas, or a repair scope that may not address the underlying condition. A roof’s age, material, condition, and repair history can inform the discussion, but no single detail should stand in for an assessment of the actual roof.
Ask the contractor to distinguish observed facts from estimates or assumptions. Which sections were inspected? What visible conditions were found? Were there areas that could not be accessed? Is more investigation needed before making a broader recommendation? These questions help the owner understand whether a replacement conversation is based on documented conditions or is a preliminary possibility.
It can also be helpful to ask what a repair can and cannot reasonably address. A localized repair may be suitable for a limited issue while other roof areas remain unchanged. If a broader project is under consideration, request a clear explanation of the alternatives and their scope. Do not treat a repair as a promise that no other roof issue will occur later, and do not treat a replacement proposal as proof that a localized repair is impossible without understanding the reasoning.
Compare scopes, not just labels
“Repair,” “patch,” and “replacement” can describe very different amounts of work. Compare the written scope rather than relying on a label. A repair estimate should say what area and work it covers. A replacement proposal should identify what roof section is included and how related details are handled. If two estimates use different assumptions, ask the contractors to clarify before comparing them.
Review whether each proposal identifies:
- The location or roof section included in the work.
- The condition or concern the proposed work is intended to address.
- The main tasks and materials included, described clearly enough to understand the scope.
- Any areas excluded, access limitations, or assumptions that could change the work.
- How the contractor will communicate if the roof’s condition differs from what was visible during the assessment.
- What closeout information will be provided when the work is finished.
Price matters, but a lower number may not represent the same work as a more detailed proposal. A higher number is not automatically more complete. Ask questions about missing information, exclusions, and differing scope before selecting a proposal. MNM’s commercial roofing estimate guide covers points property owners can review when evaluating an estimate.
Questions to compare repair and replacement options
- What area is included?
- Repair discussion: Confirm the localized area and any connected details included in the work.
- Replacement discussion: Confirm the roof section or sections included and how boundaries are defined.
- What supports the recommendation?
- Repair discussion: Review the observed condition and what the repair is intended to address.
- Replacement discussion: Review the evidence of broader deterioration, recurring concerns, or other conditions discussed.
- What should the owner confirm?
- Repair discussion: Ask about exclusions, access needs, and how changed conditions will be reported.
- Replacement discussion: Ask about scope limits, sequence, site coordination, and what remains outside the proposal.
Consider building use and future plans
The right scope also depends on how the property is used and what the owner expects from it. A business planning a major renovation, a tenant change, or a sale may have different priorities from an owner planning to keep the building in service for the foreseeable future. Share those plans with the contractor so the discussion can address the actual decision, without assuming that one option is best for every owner.
For occupied facilities, consider whether the proposed timing and access requirements can be coordinated with operations. For a building with multiple roof sections, ask whether the recommendation is limited to the affected area or whether other areas were also reviewed. If the contractor has not inspected every section, do not treat comments about those areas as a complete assessment.
Owners may want to discuss the anticipated sequence of decisions: what can be addressed now, what information is still needed, and what work would require a separate proposal. This is especially useful when an initial repair assessment uncovers a need for additional investigation. Separating confirmed scope from possible future work makes approval and budgeting conversations clearer.
How should uncertainty be handled?
Some roof conditions are not fully visible during an initial visit. Weather, access restrictions, concealed layers, or the location of the water path may limit what can be confirmed without additional steps. Ask the contractor to explain what remains uncertain, what the next investigative step would be, and how you will be asked to approve any added work.
Do not approve an open-ended scope if you do not understand how decisions will be made. Ask for a process: who will contact the owner, what information will be shared, whether work will pause pending authorization, and how any scope change will be documented. The details should reflect the project and the parties’ agreement. Clear change communication protects both the owner’s decision-making and the contractor’s ability to respond to actual site conditions.
What a contractor should explain
A commercial roofing contractor should be able to explain the observations, the proposed work, the access needs, and the communication plan in language the property team understands. The conversation should help you decide what to do next; it should not pressure you to accept a diagnosis you cannot follow or a scope that is not clear.
Need help organizing the next step? Contact MNM Roofing Professionals or call (570) 793-5715 for a free estimate.
Ask about the assessment and its limits
Start with the assessment itself. Ask what areas the contractor reviewed, what was visible, and whether any access or weather conditions limited the inspection. If the suspected leak is inside, ask how the contractor will relate the interior symptom to the roof observations without assuming the two are directly aligned.
Useful questions include:
- What conditions did you observe that relate to the concern we reported?
- Which roof sections or details were accessible during this assessment?
- Is the suspected source confirmed, or is it one possibility among several?
- What additional inspection or information would help clarify the issue?
- Are there immediate precautions the building team should take while the next step is being arranged?
These questions support a practical conversation. They do not require a property manager to evaluate the technical condition independently. If the answer uses unfamiliar terms, ask the contractor to explain them or point out the relevant area using a photo or a simple description. A written record can help other decision-makers review the same information later.
Ask for a written scope that matches the conversation
Before approving work, compare the proposal with what you understood during the assessment. The written scope should make the intended work understandable and identify the relevant area. If the proposal contains terms you do not recognize, request an explanation before approval. Do not rely on a verbal summary when the written document appears to say something different.
Clarify what is included and what is not. Ask whether the proposed work includes related details, cleanup, or access arrangements, as applicable to that job. Confirm which areas are excluded and whether the contractor expects to request authorization if additional conditions are discovered. The project team should agree on how changes will be explained and approved.
If you are collecting more than one estimate, provide each contractor with the same basic description of the concern and the same known access requirements. That does not guarantee identical proposals, because contractors may observe different conditions or recommend different approaches. It does make it easier to ask why scopes differ and to identify which questions need answers before a decision.
Discuss schedule, weather, and site readiness
Ask what needs to be true before the crew can begin. The answer may involve access, occupant notices, a clear work area, coordination with building staff, or suitable weather. Confirm who is responsible for each readiness task. If the job is weather-dependent, ask how the contractor will communicate a change in the planned work window.
A schedule discussion should include a proposed sequence when the work has multiple steps. Ask when the site contact should expect the crew, where the crew should check in, and whether the building needs to be available for any part of the work. Do not assume that a stated arrival window means every phase will be completed within that same window. Ask what factors could alter the sequence and who will provide updates.
For a property with a tight operating schedule, provide that constraint early and ask the contractor to assess whether the work can be coordinated around it. If the requested timing is not practical, it is better to discuss alternatives before authorization than after the crew arrives. A realistic plan is more useful than a firm-sounding date unsupported by the project conditions.
Ask how progress and changed conditions will be reported
Agree on the person who can receive progress updates and make or route decisions. Ask how the contractor will handle a condition that changes the scope, such as a concealed issue or a different repair area than expected. Clarify whether work will pause for approval when additional work is proposed, except for any immediate steps the parties have specifically agreed to handle differently.
For a small job, a brief explanation and closeout note may be enough. For a longer or more complex project, the property manager may prefer updates at agreed milestones. Match the reporting method to the project. If decisions are made by phone or in person, record the decision and any changed scope in writing so the owner and contractor share the same understanding.
Review completion and follow-up information
Ask what the contractor will provide after completing the repair. Depending on the work, useful closeout information may include a description of work performed, photos where appropriate, and notes about any conditions that were not included in the scope. Ask who to contact if the original symptom returns or if the building team notices a new concern. Do not assume that every project includes the same documentation; confirm what is part of the proposed work.
After the work, the property team should update its own records. Save the proposal, authorization, invoice, relevant photographs, and completion notes with the building’s roof history. Record which area was addressed and when. These records can help a future contractor understand what was done and can make later planning more efficient.
Use a simple pre-approval review
Before authorizing a commercial roof repair, a property owner or manager can review five points:
- Problem: Does the written recommendation connect the reported concern to the observations made?
- Scope: Can you identify the area and work included, as well as important exclusions?
- Access: Are roof entry, site contact, occupant coordination, and any operating constraints addressed?
- Changes: Do you understand how unexpected conditions and added work will be communicated and approved?
- Closeout: Do you know what completion information and follow-up contact to expect?
If any answer is unclear, ask for clarification before approval. The checklist does not replace a professional inspection or the owner’s review of the full proposal. It helps ensure the practical pieces are discussed along with the roof work itself.
How can a commercial roof repair plan come together?
A useful plan moves from observed concern to a clear decision and coordinated work. The exact steps vary by property, but a straightforward sequence helps a team know what to prepare and what decisions remain.
- Document what is visible: note when and where the symptom appeared, what changed, and whether the issue is recurring. Take photographs only from safe locations.
- Request an assessment: share the building type, reported concern, access instructions, occupancy, and contact information. Provide available roof or repair records without trying to diagnose the issue.
- Coordinate the visit: arrange the required keys, escort, roof-hatch access, tenant notice, and any relevant equipment contact.
- Review the findings: ask what was observed, what could not be confirmed, and whether further investigation is recommended.
- Compare the proposed scope with the property’s needs: review affected areas, exclusions, timing considerations, and the process for changed conditions.
- Prepare the site: assign responsibilities for notices, access, sensitive spaces, and any agreed precautions before the work begins.
- Keep a record: save approvals, updates, and closeout information with the roof history.
This sequence gives the property team a practical way to manage decisions without attempting to control technical work. It also makes it easier to explain the project to tenants, employees, owners, and other stakeholders who need to know what is happening.
Planning for common commercial property situations
The same planning principles apply across property types, but the operational details vary. A few concrete scenarios can help a property team identify questions early. These examples are planning prompts, not a prediction of the work a particular roof will need.
Retail or customer-facing property
For a retail property, identify the customer entrance, accessible routes, parking areas, signage, and hours with the most foot traffic. Ask whether the repair area or material staging could affect any of those locations. The property manager should decide how to communicate a temporary route change if one is needed. If work might be visible or audible to customers, discuss that possibility before the date is confirmed so the business can set expectations.
Check whether vendors or deliveries use the same area the crew may need. A delivery schedule, waste pickup, or routine service call can conflict with a work zone even when the roof itself is far from the loading point. Share known recurring activities with the contractor and identify the person who can approve a temporary change. Do not block fire lanes or other required access to make room for staging; coordinate an appropriate arrangement instead.
Retail teams can also prepare an internal message for employees. It can identify who will answer questions, how to report a new leak or other concern, and which areas should remain clear. Keep that message current if the work schedule changes. A short, accurate notice is more useful than a detailed announcement containing timing that has not yet been confirmed.
Warehouse, industrial, or logistics facility
A warehouse or industrial site may have active forklifts, loading docks, shift changes, controlled areas, or equipment that cannot be interrupted casually. Identify the site safety contact and any check-in, personal protective equipment, escort, or training requirements before the crew arrives. Tell the contractor which spaces are restricted and who can authorize access. If a roof area is above production or stored goods, explain that relationship during planning.
Coordinate roof work with shift schedules and the movement of vehicles or materials. If a dock or travel lane may be affected, determine whether an alternative route exists and who can approve its use. Discuss the practical boundaries of any work zone, including how staff will know where not to enter. The contractor and property team should make arrangements that suit the site rather than relying on a generic work notice.
If a leak is near stored goods or equipment, document the visible interior condition and notify the responsible manager. The property team may move contents or take other prudent steps, but should not put employees under a suspected leak or send them onto the roof. Make sure those handling inventory know whom to contact if the condition changes while the assessment or work is pending.
Office or multi-tenant building
In an office or multi-tenant building, determine which tenant spaces sit near the reported condition and who has authority to provide access. A landlord may need to coordinate with property management, facilities staff, and tenant representatives. If a tenant must unlock a room or move items, give that person enough notice and a clear contact for questions.
Building teams should avoid promising that a particular tenant will not be affected until the scope is understood. Instead, explain that an assessment is being coordinated, identify the areas that may be relevant, and provide updates when more is known. If the proposal changes, the building contact can share the updated information with the appropriate tenants rather than leaving different occupants with different versions of the plan.
Shared roofs can serve multiple suites or have several access points. Identify who controls each access area and whether a tenant’s equipment or operations affect the proposed route. Ask the contractor to clarify which roof section is included in the assessment. A statement about one accessible section should not be read as a complete review of every area on a multi-tenant property.
School, community, or public-facing facility
Facilities that host scheduled events or provide public services may need to coordinate work around programs, visitors, or restricted access periods. Share known event dates, check-in rules, and emergency access requirements. Ask what work activities might overlap with occupied spaces and what arrangements the contractor recommends for the specific job. The facility remains responsible for its own operating and safety procedures.
If a room or corridor is used by children, older adults, or people who need a predictable route, tell the contractor and facilities contact early. Coordinate any notices or temporary access changes through the person responsible for the building. Avoid describing a possible restriction as definite until the work plan is established, but do not wait until the workday to identify a foreseeable concern.
Properties with rooftop equipment or restricted access
A roof with HVAC equipment, communications equipment, skylights, or other penetrations may require coordination beyond a standard entry arrangement. Identify the equipment owner and explain any known restrictions, such as a service contract or access protocol. Ask whether the roofing scope requires coordination with another trade. If it does, clarify who will contact that provider, what approvals are needed, and whether any equipment work is included or remains separate.
Some roofs can be accessed only through a mechanical room or secured area. Arrange the key, escort, alarm procedure, and site contact in advance. Confirm that the contact will be available for the entire period access is needed, not merely at the start of the visit. For properties with security procedures, ask whether the crew needs to provide names or other information ahead of time. These are administrative details, but resolving them before the appointment can prevent an avoidable delay.
Build a practical coordination checklist
A checklist is useful when several people share responsibility for the property. It should support the conversation with the contractor, not substitute for the site-specific assessment. A manager can use the items below to identify missing information and assign follow-up tasks.
Before requesting an assessment
- Record the date, time, and interior location of the reported concern.
- Describe visible conditions without naming an unconfirmed roof defect.
- Take safe, dated photos and preserve available prior repair records.
- Identify the building contact, decision-maker, and any approval process.
- Note occupancy hours, tenant requirements, sensitive spaces, and access restrictions.
- Tell the contractor whether the issue is active or recurring and whether immediate precautions are already in place.
Before the contractor arrives
- Confirm where to park, check in, unload, and enter the building.
- Arrange the keys, escort, alarm procedures, and access to any relevant interior area.
- Notify the site staff or tenants who need to know about the assessment.
- Identify any safety briefing, site sign-in, or restricted-zone requirements.
- Make available the roof plans, invoices, photos, or other records that are already on hand.
- Confirm the contact’s availability and a backup contact if the first person is unavailable.
Before approving the proposal
- Check that the proposed area and work are clear, and ask about exclusions.
- Ask what evidence supports the recommended repair or replacement discussion.
- Clarify access, likely operational effects, and any site-preparation responsibilities.
- Understand how the contractor will report unforeseen conditions and request authorization.
- Confirm how scheduling changes will be communicated and who receives updates.
- Ask what closeout information the contractor expects to provide.
Assign an owner to each open item. For example, the facilities manager may arrange roof access, while the property manager notifies tenants and the owner approves the scope. Naming a responsible person prevents a checklist from becoming a set of tasks everyone assumes someone else will complete.
Keep the checklist proportional to the job. A small localized repair may not require a formal notice plan or multiple coordination meetings. A repair over a busy, occupied space may need more preparation. The important point is to identify the relevant constraints and agree how they will be managed, rather than applying the same process to every building.
Keep the decision and the work record connected
Commercial roof repair planning does not end when a proposal is approved. The property’s records should show how the initial concern led to a decision, what work was authorized, and what the contractor reported at completion. This continuity is useful for the owner and for anyone who later manages the building.
Record the basis for approval
Save the assessment notes, photos, written proposal, and any clarification that changed your understanding of the scope. If the owner chose one option over another, record the reason in ordinary terms, such as the work area, access needs, or the recommendation that was explained. The purpose is not to create a technical judgment by the property manager. It is to preserve the decision trail and the information the decision-maker relied on.
When a proposal is revised, retain the final version and identify which earlier version it replaces. If approval was given by email, save the confirmation with the scope. If an owner or board approved the work at a meeting, keep the relevant decision record according to the organization’s normal practices. These habits help avoid confusion about whether a proposed addition was authorized.
Make completion information easy to find
After the project, file the completion note, invoice, any available photos, and the location of the work with the roof’s other records. Use consistent names for roof sections if the property has multiple areas. A future facilities contact should be able to find the repair without relying on a former employee’s memory.
If the contractor identifies an issue outside the approved scope, record the recommendation and whether the owner elected to proceed, defer, or request additional information. If the original symptom returns, use the record to explain what was done and when. Do not assume that a prior repair and a later symptom have the same cause; share the history and request an appropriate assessment.
Use the repair as information for future planning
A repair record can help a property team notice patterns over time. A repeated concern in one area, a series of separate repairs, or new observations elsewhere may be worth discussing during a future assessment. Keep observations factual and avoid concluding that the roof needs a particular treatment based only on a spreadsheet or a collection of invoices. The contractor can review the available history alongside current roof conditions.
Owners who want a broader view of their commercial roof can pair repair documentation with a regular maintenance process. That process can help keep information organized and clarify when a new concern should be assessed. For ongoing roof-care questions, return to the commercial roof maintenance and planning resource. For this specific project, keep the next action grounded in the reported condition and the contractor’s findings.
Frequently asked questions
How can we reduce business interruption during commercial roof repairs?
Share operating hours, access limits, tenant needs, delivery schedules, and sensitive areas before work is arranged. Ask the contractor to explain expected work activities and possible impacts, then agree on a contact and update process. The specific level of disruption depends on the repair, roof conditions, weather, and building use, so avoid assuming that any repair can be completed without noise or temporary restrictions.
Should a business close during a roof repair?
Not necessarily. Whether a space can remain open depends on the work location, access and safety arrangements, building operations, and the contractor’s assessment. Identify the areas and activities that matter to the business, and ask the contractor what restrictions may be needed. The property team should decide how to manage occupants based on the actual scope and site plan rather than a general rule.
What information should I send when requesting a commercial roof inspection?
Provide the property address, building type, symptom and interior location, when it occurred, whether it is recurring, known access requirements, occupancy or scheduling limits, and a site contact. Include relevant photos or prior repair records if available. Describe what you observed instead of stating a roof cause that has not been confirmed.
Does one leak mean the commercial roof needs replacement?
No. One reported leak alone does not establish whether the right response is a repair or replacement. The contractor should assess the roof condition, the affected area, available repair history, and the limits of the inspection, then explain the evidence behind the recommendation. Ask what each proposed option would address and what it would leave unchanged.
What if the contractor finds a different problem during the repair?
Before work starts, agree on how unexpected conditions will be reported and who can authorize a scope change. Ask what information the contractor will provide and whether work will pause while approval is obtained. Record any revised scope and decision so both parties understand what has changed.
Contact MNM Roofing Professionals at (570) 793-5715 to discuss a commercial roof assessment, or request a free estimate online.
For commercial property owners in Northeast Pennsylvania, a well-planned repair begins with clear observations, a professional assessment, and an honest conversation about scope and site needs. MNM Roofing Professionals serves commercial customers across the region; use the roofing resources page to explore additional guidance as you plan your next step.