


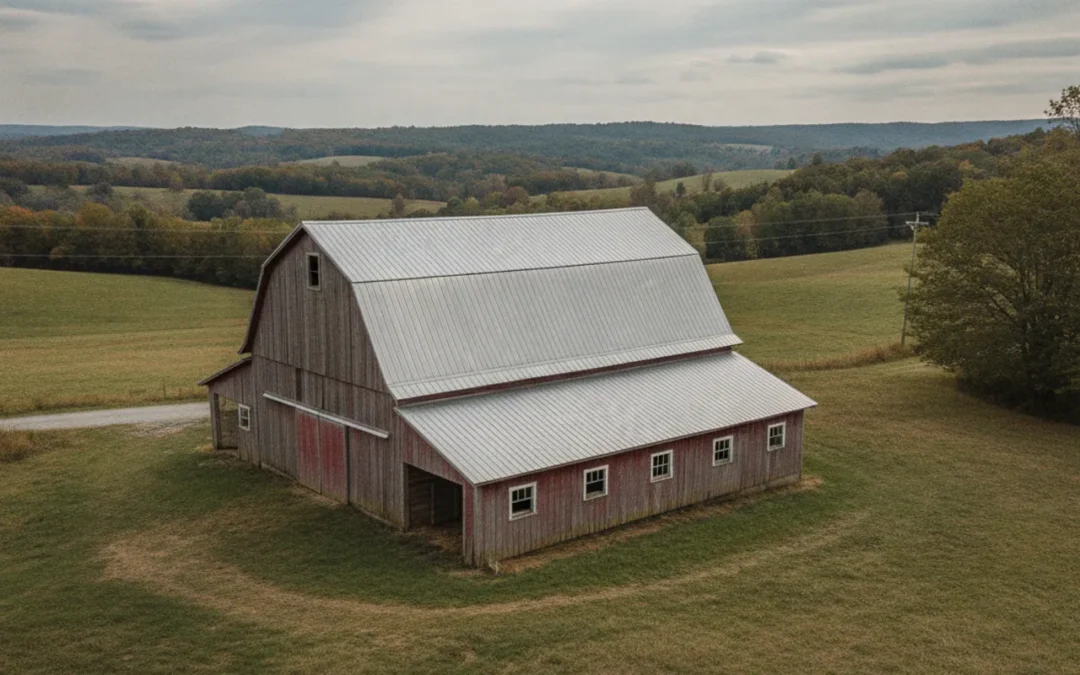
Agricultural building roof panels are metal roofing options whose best fit depends on the building’s use, roof design, exposure, and installation details—not just the panel’s appearance. Before choosing a profile, identify what the structure protects, how it is used, and what the existing roof or framing can support. For a broader overview of roofing material decisions in Pennsylvania, start with this roofing material comparison guide.
Roof and wall panel decisions for working buildings
A roof on a barn, equipment shed, workshop, or other agricultural structure has a practical job: help protect the building and what it holds. Some owners are planning a roof for a new structure. Others need to replace worn panels, address a leak, or cover a wall as well as the roof. Each situation can call for a different conversation.
Start by separating the decision into four parts:
- Building purpose: What is stored, housed, or done inside? A structure used for equipment storage may have different interior needs from a livestock area or a workshop where people spend long periods.
- Roof and wall design: What is the roof shape and slope? Are panels needed on the walls, too? Where are the openings, transitions, and drainage paths?
- Exposure and condition: What weather reaches the building, and what does the current roof show? Note leaks, corrosion, loose or damaged panels, staining, and prior repairs.
- Installation scope: Is this a panel replacement over an existing structure, a larger roof project, or part of new construction? Framing, underlayment, insulation, trim, and access can affect the work plan.
These questions help prevent a common mistake: comparing panel names before confirming what the building needs. A panel profile alone does not establish that a complete roof assembly is suitable. The framing, fasteners, seams or overlaps, flashings, slope, and installation instructions all matter. Have a qualified professional evaluate the full assembly and confirm applicable project requirements rather than assuming that a panel can be used on any roof.
MNM Roofing Professionals offers agricultural and wall panel installation, including several profiles from Union Corrugating. The available options include Master Rib, 1-1/4-inch Corrugated, 2-1/2-inch Corrugated, 5V, PBR, IR, R-Panel, and ValuRib. The names identify product profiles; they do not, by themselves, tell you which one is right for your building. Ask the estimator to identify the proposed product and explain how it fits the structure and intended use.
Begin with the building, not the catalog
A useful first step is to write a short description of the structure before looking at panel choices. Include its general dimensions if known, roof shape, approximate age if known, current covering, and how the space is used. Add whether you are considering roof panels, wall panels, or both. This simple inventory gives the contractor a starting point and keeps the initial discussion grounded in the actual property.
Then distinguish the problem you are trying to solve from the solution you have in mind. “The north roof plane leaks near the eave” describes an observed condition. “I need this exact panel because it will stop all leaks” is a conclusion that requires verification. The source of water might involve a panel, fastener, flashing, transition, drainage issue, or another part of the assembly. A description of symptoms is helpful; a diagnosis should follow an inspection.
For a new structure, the sequence is similar but begins with design information. Gather available plans, framing details, intended uses, and any requirements already established by the project team. Have the panel system coordinated with the designer or other qualified professionals responsible for the building. A roofing estimate can discuss roofing work, but it should not be treated as a substitute for structural design or code review.
Separate roof coverage from the rest of the enclosure
Some projects involve only a roof. Others include siding panels, trim, gutters, or multiple structures. List these separately instead of using a broad phrase such as “metal for the barn.” For example, identify the main roof, an attached lean-to, two gable walls, a connecting passage, or a separate equipment shed. A labeled sketch or set of photographs can make the request easier to understand.
This separation helps in two ways. First, it makes sure the estimator knows which surfaces should be assessed. Second, it gives you a way to review the estimate and confirm that the written scope matches the request. A quote that addresses a main roof should not be assumed to include a wall, accessory structure, or gutter unless it says so.
Make a list of edges and transitions that may need attention: eaves, ridges, hips, valleys, gable ends, wall corners, roof-to-wall joints, doors, windows, vents, and connections to existing roofs. These are not just small accessories to decide at the end. They are part of understanding how the proposed roof or wall covering is completed. Ask which details the contractor has included and which depend on further inspection or project design.
Use a decision record to keep questions organized
When a project involves several buildings or decision makers, notes are useful. Create a page for each structure. Record observed issues, intended use, areas included in the request, access limits, and unresolved questions. Leave space to write the proposed profile and system details after the estimate meeting. This prevents assumptions from one building from being carried over to another building with a different slope or condition.
For instance, the owner might note: “Machine shed, roof only, water staining on the interior below the west eave, prior patch of unknown age, need to keep access to the east door.” That record does not claim to diagnose the leak. It communicates location, history, and an operational need. The estimator can then inspect the relevant areas and discuss the appropriate scope.
Keep the record factual. Mark what you have seen, what someone else told you, and what remains uncertain. If you do not know a panel profile, roof age, or repair material, say so. Guessing may lead a conversation in the wrong direction; acknowledging uncertainty gives the contractor a reason to verify the detail.
Questions about building use and exposure
Two agricultural buildings can look similar from the road and still have different roof priorities. A hay or equipment storage structure, a small barn, and a workshop may face different moisture, ventilation, access, and interior-finish considerations. Be clear about current use and planned changes. If you expect to change how the space is used, say so before the scope is settled.
What will the building contain?
Describe the contents and activities in plain terms. For example, tell the estimator whether the building is mainly for parked machinery, general storage, animals, a work area, or a mix. Explain whether people or equipment need frequent access and whether the interior has finishes or stored goods that would be affected by water or condensation.
This information is not a substitute for a building or ventilation assessment. It gives the contractor context for discussing the roofing assembly, details, and any questions that should be referred to an appropriate design or building professional. Do not assume that choosing a heavier-looking or more substantial-looking panel solves condensation or ventilation concerns. Those issues can involve the whole building, including air movement, insulation, and interior conditions.
What weather and site conditions should you mention?
Point out features that could affect exposure or installation planning. Examples include a roof face that is especially exposed, trees close to the building, areas where water collects, a long or steep roof plane, and places where snow or debris tends to accumulate. Share any history of wind damage, recurring leaks, or repairs. If you do not know the roof’s age or prior materials, say that rather than guessing.
Conditions vary from property to property across Northeast Pennsylvania. A general description such as “metal is always better in this area” cannot account for a specific roof’s geometry, framing, drainage, or exposure. Ask how the proposed system will address the actual building conditions and which details require confirmation before work begins.
Will the panels cover a roof, a wall, or both?
Roof panels and wall panels may look similar, but their location and installation details can differ. If you want matching materials across a roof and exterior wall, make that part of the conversation. The contractor should identify which products are proposed for each surface and confirm their intended application and manufacturer requirements.
Also identify openings and transitions early: doors, windows, vents, eaves, ridges, corners, and connections to another roof or structure. These locations require careful detailing. A conversation that focuses only on the broad panel area can overlook the trim and flashing work needed to complete the enclosure.
How does daily use affect the project discussion?
Think through an ordinary day at the property. Which doors are used most? Where do vehicles turn or park? Are deliveries expected? Do people need to reach tools or stored supplies during the work period? Are there routines tied to animals or equipment that cannot be moved without notice? These details help establish a workable site conversation without presuming a particular project schedule.
Tell the contractor what must remain accessible and what can be temporarily moved, if anything. Do not assume a crew will know which spaces are sensitive or which approach is safest for your operation. Make the boundaries visible, explain them in person, and ask whether the proposed work plan requires a change to your normal access.
If more than one person manages the property, select someone to consolidate questions and decisions. One person can explain the intended use and access constraints, while another can provide records or accompany the site review. Before the estimate is finalized, make sure all decision makers understand the areas covered and the assumptions the proposal relies on.
What should you do when the building has moisture concerns?
Describe the signs rather than assigning a cause. Water marks, damp materials, visible dripping, musty odors, rust-colored staining, or moisture appearing only during certain weather are observations to share. Note where and when they occur. If you can safely photograph a mark from inside the building, keep the image and date; do not climb onto the roof or disturb materials to investigate.
Ask whether the concern appears to fall within the roofing scope or whether another evaluation is needed. Water can travel before it becomes visible, and condensation can resemble a leak. A panel replacement should not be promised as a cure for an interior moisture condition until its cause and scope are understood. The right next step may involve a roofing assessment, a ventilation discussion, or review by another qualified building professional.
Explain any planned changes that could alter moisture conditions, such as using the structure for a different activity or adding interior work. A future use change can make an earlier assumption obsolete. By raising it before the panel system is selected, you give the project team a chance to identify what needs to be reviewed.
Metal panel considerations
Metal roof panels come in different profiles and product specifications. A profile can influence the visual appearance and how the panel is configured, but profile names should not be treated as a complete performance rating. Gauge or thickness, coating, finish, panel length, fastening approach, substrate, and manufacturer installation instructions are separate details to review with the contractor.
When comparing agricultural building roof panels, ask for the exact product information for each option. “Metal roof” is too broad to support a useful comparison. A written estimate should make it possible to tell what profile is proposed, what components are included, and which parts of the building are covered by the work.
How should you compare panel profiles?
Use the profile as a starting point for questions, not as a shortcut to a decision. MNM’s confirmed agricultural and wall panel offerings include these named profiles:
- Master Rib
- 1-1/4-inch Corrugated
- 2-1/2-inch Corrugated
- 5V
- PBR
- IR
- R-Panel
- ValuRib
Ask which profile is being recommended and why. Then ask whether it is specified for the intended roof or wall application, what slope and support conditions the product requires, how the panels will be fastened or joined, and what trims and flashing are part of the system. The contractor should verify those details against current product documentation rather than relying on a profile name alone.
What makes up the roof system besides the panel?
The visible metal panel is only one part of the roof. The complete work may also involve removal or preparation of existing material, underlayment or other specified layers, fastening components, edge and ridge details, flashing, and drainage. The correct scope depends on the building and the proposed assembly. Ask the estimator to explain what is included and what is not.
If insulation, ventilation, or condensation control is a concern, identify it before approving the work. Those subjects may require coordination with the building’s overall design, not simply a change in panel profile. Ask who will evaluate the issue and what assumptions the estimate makes. Avoid relying on an informal promise that a roof covering alone will resolve an interior moisture problem.
How do coatings, color, and maintenance fit in?
Ask the contractor to specify the offered finish and explain any care instructions that apply to it. Color is a visible choice, but it should not replace questions about the complete product and assembly. Request available product documentation and find out how to care for the installed roof without damaging the surface or the surrounding components.
Plan for periodic visual checks from a safe location. Look for changes such as a panel that appears displaced, damaged edges, loose-looking trim, or water entry inside. Do not climb onto a roof or walk on panels unless a qualified person has confirmed that it is safe and appropriate. If you notice a problem, document it from the ground when possible and arrange a professional assessment.
For homeowners comparing metal with other residential materials, MNM’s metal versus asphalt shingles guide offers a separate material discussion. Agricultural structures have their own use and design needs, so apply that comparison as general background—not as a substitute for evaluating a specific barn, shed, or working building.
What does a profile name tell you—and what does it not tell you?
A profile name helps identify the shape and product family being discussed. It can make it easier to distinguish one option from another on an estimate or product sheet. It does not independently establish the panel’s approved uses, structural capacity, finish, fastening requirements, suitability for a particular slope, or compatibility with an existing substrate. Those facts must be checked in current product documentation and against project conditions.
Ask the contractor to write the full product identification into the proposal or supporting documents. If the estimate lists only a broad term such as “corrugated metal,” ask which of the available profiles and specifications are intended. If a profile is named but other material details are absent, ask which details are still to be selected and when they will be confirmed.
When reading a product sheet, focus on the information that applies to your actual question. You may need to know the intended application, minimum slope or support conditions, compatible accessories, fastening instructions, finish options, and limits stated by the manufacturer. If a statement is unclear, ask the contractor to translate it into a project-specific explanation rather than trying to infer a result from a diagram or a product label.
How can you compare two panel proposals fairly?
Put the estimates side by side and compare one category at a time. First check whether they cover the same buildings and roof or wall areas. Then compare the named panel and product details, preparation or removal, layers and accessories, flashing and trim, cleanup, exclusions, and the process for addressing conditions discovered during work. A lower total is not directly comparable if the two scopes describe different work.
Ask each contractor to explain any difference in terminology. One proposal may use a product name while another describes a generic panel type. One may list particular transitions and trim, while the other groups them under a general installation line. Clarify what is included before treating the proposals as alternatives for the same project.
It can help to create a simple comparison sheet with columns for “included,” “not included,” and “needs confirmation.” Do not fill a blank by assuming the item is included. Write down the answer and ask whether the proposal can be revised to reflect it. This gives you a record of what was agreed and reduces the chance that an important scope distinction is lost in a conversation.
Compare assumptions as carefully as line items. For example, one proposal may assume the existing substrate is usable, while another may include different preparation. One may address a roof only, while another includes wall panels or a transition. The point is not to favor a particular scope but to understand why it differs and whether it fits the condition identified at your property.
How should you think about fasteners, laps, and transitions?
Fastening and joining details should follow the selected product’s current installation instructions and the conditions of the structure. Ask what method is specified, which components are included, and where the system transitions at edges and openings. A panel’s broad surface is only part of the installation; fastener placement, overlaps or seams, trim, and flashing need to work together as the product documentation requires.
Do not use a verbal statement such as “we will seal everything” as the full scope description. Ask what locations require sealant or other accessories under the proposed system, how those elements are specified, and which details are addressed by the written estimate. Avoid attempting to alter or add materials yourself without confirming compatibility with the installed product and manufacturer guidance.
For an existing roof, ask how the installer will determine whether the supporting surface is suitable for the proposed fastening method. For new construction, ask how the roofing plan coordinates with the structure and any other building layers. If the answer raises a structural or design question beyond the roofing scope, have it reviewed by the appropriate qualified professional.
What information should you request about finish and product selection?
Ask what finish and color choices are actually available for the proposed product and whether the selection affects the product information or project scope. Ask how the manufacturer identifies and documents the finish. If you are comparing options, make sure you are comparing the same product family and application rather than assuming two similar colors or surfaces represent the same specification.
Before approving a color, consider the full building and the intended appearance of the roof and walls. If roof and siding panels are both part of the project, ask whether the products can be coordinated and whether the proposal lists the selections for each surface. Keep samples or product references with your project records if they are provided. Do not rely on a screen image alone to settle a final color choice.
Ask how routine care should be handled and what actions could damage the finish or interfere with the system. Follow the product’s own care directions and seek qualified help for a condition that is unclear. A maintenance conversation should explain practical limits rather than encourage unsafe roof access or unapproved alterations.
What should you not infer from a metal panel?
Do not infer that a panel is appropriate solely because it is metal, because it is used on a nearby building, or because its profile looks familiar. A neighboring structure may have a different slope, framing, exposure, interior use, or product specification. Likewise, the general label “agricultural panel” does not replace confirmation of whether the specific panel and installation fit your structure.
Do not infer that the roof is structurally sound because the visible panels look intact. A roof covering can hide conditions that require inspection. Do not infer that a leak is caused by the panel itself, or that replacing panels will resolve moisture from another source. Keep these as questions for the on-site evaluation.
Finally, do not infer that a particular profile is automatically the most durable, lowest-maintenance, or least expensive. Those are project-specific comparisons that require current product details and a defined scope. Ask for evidence and clarity in the form of product documentation and a written estimate rather than relying on a broad promotional claim.
Planning installation with less disruption
Roof work on a working property can affect access, storage, deliveries, animals, equipment, and daily routines. The earlier you discuss these needs, the easier it is to plan a clear scope. The contractor can explain the anticipated sequence and identify questions that need to be resolved before a start date is considered. Do not assume a specific timeline or response time without confirming it for your project.
Prepare the work area and access plan
Before the estimate or project meeting, note how crews and materials could reach the building. Identify gates, narrow drives, soft or uneven ground, overhead obstacles, and places where vehicles or equipment must remain accessible. Tell the contractor about busy periods, scheduled deliveries, or other work taking place on the property.
If the building is occupied by animals or contains machinery, explain how it is used during a normal day. Discuss how people will enter and exit while work is underway and what areas need to remain available. The contractor should discuss practical site coordination with you; do not move animals, machinery, or stored materials until you have a clear plan and understand what the project requires.
Identify existing materials and potential surprises
Tell the estimator about prior repairs, known leaks, changes to the framing, or any plans you have that could affect the roof. If you have photographs, maintenance notes, or product paperwork, make them available. Those records may help explain the roof’s history, although an on-site assessment is still needed to establish the present condition.
Ask how the estimate treats conditions that cannot be confirmed until existing materials are examined. A clear discussion can distinguish the planned work from items that may require additional review. Ask how a change in scope would be communicated and approved. Do not assume that hidden conditions are included unless the estimate says so.
Clarify removal, cleanup, and protection
Ask whether the proposal includes removing existing panels or installing over an existing surface, and what assumptions support that approach. A contractor must determine whether the existing roof and supporting structure are appropriate for the proposed work. If removal is planned, clarify how the work area and building contents will be protected, how debris will be managed, and what cleanup is included.
For a property with multiple structures, specify which building is included in the estimate. Identify the roof sections, wall surfaces, and accessory structures in scope. A site sketch or labeled photographs can help everyone refer to the same areas. If you want a separate structure evaluated, ask for it explicitly rather than assuming it is part of the quoted project.
Keep the project documents together
Save the estimate, product details, scope revisions, and project communications in one place. Before work begins, check that you understand the agreed work area and major components. At completion, ask what project records and care information will be provided. Keep those documents for future maintenance or if another professional needs to understand what was installed.
For general roof planning and storm-related reading, MNM maintains a roofing resources page. Use educational material as a starting point for questions; it cannot confirm whether a particular panel or roof assembly is suitable for your structure.
Build a practical pre-work checklist
Once a project is being considered, turn the site notes into a short checklist. The purpose is not to design the installation yourself. It is to make sure both sides have discussed the conditions that can affect access, scope, or coordination. Review the list with the contractor before relying on assumptions about the work area.
- Access: Identify the drive, gate, turning area, and route to the structure. Mention seasonal or ground conditions that could limit access.
- Operating needs: Mark doors or paths that must remain usable when possible. Explain any deliveries, equipment movement, or daily tasks that cannot be paused without planning.
- Contents: Note stored items or machinery that could be affected by the work. Ask what should be moved or covered and who is responsible for each preparation step.
- Animals: Explain whether the structure is occupied and discuss what arrangements are needed before work. Do not make assumptions about noise, access, or safety arrangements.
- Utilities and obstacles: Point out visible overhead or site obstacles that could affect access. Ask the contractor what information they need and who is responsible for evaluating any concern.
- Weather planning: Ask how weather could affect the proposed sequence and what communication to expect if conditions change. Do not assume a fixed work date without confirmation.
- Work boundaries: Confirm which building and surfaces are included and which nearby areas are not part of the project.
Ask the contractor to explain what preparation should be completed by the property owner and what will be handled by the crew. Record those responsibilities in the project communication or scope where appropriate. If a preparation item is unclear—such as moving a piece of machinery or protecting stored materials—resolve it before work begins instead of improvising on the day.
Plan for an occupied structure without making unsafe assumptions
Some buildings cannot simply be emptied. A machine shed may hold equipment needed for daily work; a storage building may contain goods that are difficult to relocate. Describe those limits during the estimate discussion. Ask how the planned work could affect the contents and whether a portion of the structure must be cleared for access or protection.
Do not assume that a roof remains weather-tight at every point while an installation is underway. Ask the contractor to explain the expected sequence and any temporary protection approach relevant to the project. The exact plan depends on the building and scope. If the structure contains items sensitive to water or dust, state that plainly so the project team can discuss appropriate precautions.
For buildings with animals, seek a clear plan for where people and animals will be during work, how access will be controlled, and which person will make any necessary arrangements. Roofing work can involve movement around the building and changes to normal access. Do not rely on an unspoken assumption that a routine for a different property will fit yours.
Resolve scope changes before they become misunderstandings
Existing structures can contain conditions that are not visible during an initial discussion. Ask how the contractor will communicate if the work reveals a concern that changes the proposed scope. Clarify who will explain the issue, what information will be provided, and how approval is documented before additional work proceeds. This is a planning question, not a prediction that a hidden problem will occur.
When a proposed change is raised, ask for a clear explanation of the condition, the options being considered, and how each option affects the work. If the question involves structural capacity, code interpretation, or another specialized subject beyond the roofing scope, ask whether a different qualified professional should review it. Do not feel you must make a technical decision based on a brief verbal description alone.
Keep the original estimate and any revisions together. Note the date and the building area affected. This record can help later if you need to understand why the agreed scope changed or which product details were selected. It is especially useful when a property has several structures or phases of work.
Think about water management beyond the panel field
When describing the building, point out where water currently leaves the roof and where it collects on the ground. Mention gutters or downspouts if they are present and part of the concern, but do not assume they are automatically included in a panel project. The discharge route, eaves, and connections to nearby walls or structures may be relevant to the broader discussion.
Ask whether drainage-related components are included in the requested scope or should be evaluated separately. If you have a recurring issue near a doorway, foundation area, or adjoining structure, show the location and explain when it appears. The contractor can then determine whether the concern relates to the roofing work or calls for another assessment.
A roof replacement can create an opportunity to discuss adjacent details, but it does not mean every connected building issue will be resolved as part of the panel installation. Keep the requested work specific and confirm any additional item in writing. That is the clearest way to avoid expecting a service that was never included.
What should you review at project completion?
When the work is complete, review the scope and discuss any questions with the contractor. Ask whether the agreed roof and wall areas were completed, whether any approved scope changes occurred, and what product or care information should be kept. If you observe an item that seems inconsistent with the agreed work, raise it directly and ask for an explanation rather than attempting an unsafe inspection.
Do not climb onto panels to check workmanship. From the ground, you may be able to note visible concerns such as a displaced-looking edge or a piece of debris, but a professional should assess roof conditions that cannot be viewed safely. Save project photographs or documents that are provided and keep them with the estimate and product information.
Ask who to contact if you have a question after completion and what information will help identify the project. Keep the building name or location, completion documents, and a concise description of the issue together. This makes a follow-up conversation more focused without assuming a particular response time or outcome.
What to discuss in an estimate
A useful estimate discussion moves from the building’s needs to the proposed system and its scope. Bring your questions and ask the contractor to explain any unfamiliar product terms. MNM Roofing Professionals provides estimates for roofing projects and offers agricultural and wall panel installations. Its crews are in-house, and owner oversight is part of the company’s stated approach. The details of your project still need to be confirmed in the estimate.
Use this checklist to prepare:
- Building description: What is the structure used for now, and might that use change?
- Work areas: Which roof planes, walls, outbuildings, or transitions should be assessed?
- Current condition: Where are leaks, visible damage, past repairs, or other concerns?
- Proposed product: What is the exact panel profile and product being considered?
- Assembly details: What substrate, underlayment, fastening, trim, flashing, and drainage details are included?
- Building considerations: Do slope, framing, ventilation, insulation, or condensation concerns need further review?
- Scope boundaries: What work is included, excluded, or dependent on conditions found during the project?
- Site coordination: What access, property protection, equipment movement, or scheduling issues should be planned?
- Documentation: What product information, care guidance, and project records will be available?
Ask for the reasoning behind the recommendation in terms of your structure, not just a general claim about a panel being best. If two systems are being considered, ask the contractor to explain the differences in product, installation scope, and any assumptions. That makes it easier to compare like with like and identify gaps before making a decision.
For a building with complex structural questions, ask whether another qualified professional should review the design or framing. A roofing estimate is not automatically a structural engineering assessment, code determination, or guarantee about how a building will perform. The right person should evaluate questions beyond the contractor’s scope.
A step-by-step way to prepare for the conversation
Use the following sequence to make an estimate meeting more productive. You do not need to answer every technical question in advance. The goal is to collect what you know, identify what you do not know, and make sure the estimator understands the building and the outcome you are seeking.
- Choose the structure or structures. Write down the name you use for each building and mark the one that needs attention first. If several buildings are involved, list them separately instead of combining them into one vague request.
- Mark the surfaces. Indicate roof planes, walls, overhangs, attached sections, and transitions you want assessed. A rough drawing is enough to orient the discussion; it is not a construction plan.
- Describe the symptoms. Record where water appears, when you noticed it, and whether you have observed visible damage. Separate firsthand observations from information another person provided.
- Summarize the use. State what the structure holds or supports now and what changes you anticipate. Mention any moisture, ventilation, or interior conditions that concern you.
- Gather available history. Find prior estimates, photos, repair notes, product papers, or plans if they are available. Do not delay the discussion because a record is missing; simply identify what you do not have.
- Explain property logistics. Note access routes, areas that must stay open, stored contents, animals, and scheduled work. Ask what further site information the contractor needs.
- Ask about the full assembly. Request the exact product identification and a description of layers, fastening, trim, flashing, removal, and cleanup that are included or still being evaluated.
- Review uncertainties. Ask what cannot be confirmed until inspection or removal and how a possible scope change will be handled and documented.
- Summarize next steps. Before ending the conversation, repeat the buildings and surfaces discussed, the questions still open, and what information or revised scope is expected next.
This sequence is useful whether the project is a repair, replacement, or new roof. It also works when you are not sure whether the building needs a limited repair or a larger project. An estimate discussion can help identify the scope to investigate, but the written proposal should state the work being offered and its limits.
Questions that clarify a recommendation
When a contractor recommends a profile or assembly, ask for the explanation in a way that ties it to your project. “Why this panel?” can open the discussion, but follow-up questions help turn a general answer into usable information. Ask which condition or requirement the recommendation addresses and what documents support the product choice.
- Which exact product and profile are you proposing for the roof, and is a different product proposed for walls?
- What project conditions did you consider, such as slope, support, existing substrate, edges, or openings?
- Which product requirements need to be confirmed before installation?
- Which layers, fasteners, trims, flashing, and drainage-related details are included in the written scope?
- What assumptions have you made about the existing structure or covering?
- What is excluded or dependent on conditions that are not visible yet?
- Is there any question that should be evaluated by a designer, building official, engineer, or other qualified professional?
A strong explanation does not have to use complicated language. It should help you understand why the option is being proposed, what remains uncertain, and how the proposal will address the known conditions. If an answer is unclear, ask for it in plain terms and request that key details be reflected in the estimate or product documentation.
How do you evaluate repair, replacement, or a new installation?
The right scope depends on what an inspection finds and what the building needs. If the concern is localized, ask whether a repair is appropriate and what it would address. If the panels or supporting conditions have broader problems, ask how a larger replacement scope differs. For a new building, have the roofing system coordinated with the design and construction information available to the project team.
Do not treat a visible leak as proof that only one small area needs work, or as proof that the entire roof must be replaced. The point of an assessment is to examine the location, surrounding details, and relevant roof condition. Ask the contractor to distinguish what is observable from what cannot be determined without additional access or investigation.
When comparing approaches, ask what each option is intended to accomplish and what it does not address. A repair proposal should identify the repair area and relevant limits. A replacement proposal should identify the areas and components included. A new installation should identify the assumed design information and any coordination still needed. This makes the choice more transparent without assuming a particular solution in advance.
How should you handle estimates with different levels of detail?
If one proposal is more detailed than another, request clarification rather than interpreting the difference as proof of quality or price. Ask each contractor to identify the product, surfaces, preparation, accessories, disposal or cleanup, and exclusions. If an item is not stated, ask whether it is included, excluded, or still to be determined.
Organize answers by the same categories. For example, write “existing covering removal: included,” “wall panels: excluded,” or “substrate condition: to be verified.” This makes comparison less dependent on memory. If the project changes after inspection, ask for a revised written scope so the comparison remains current.
Keep questions neutral and focused on your building. You do not need to ask one contractor to judge another contractor’s proposal. Ask each to explain its own product and scope. That approach gives you information you can compare while keeping the discussion professional and specific.
Where can you read about broader roofing choices?
Agricultural panels are one part of a larger roofing decision. Readers comparing residential roofing materials can review MNM’s Pennsylvania metal and asphalt shingle overview for a separate discussion of those material categories. The article is general background for a different context; it does not determine which panel is right for a barn or agricultural building.
MNM’s company overview provides background on the roofing contractor. If your question is about a specific agricultural or wall-panel project, an estimate conversation remains the way to discuss the structure, product, and scope directly.
Working through common agricultural building scenarios
Examples can help show why there is no universal answer to a panel question. These are planning examples, not prescriptions for a particular roof. In each case, the contractor still needs to inspect the building, confirm the product documentation, and define the scope before recommending an installation.
Scenario: an equipment shed with a leak near one edge
An owner notices water staining inside a shed after rain and sees an older repair near the eave. The useful first move is to record where the stain appears, when it happens, and which roof edge lies above it. The owner can photograph the interior mark from a safe location and tell the estimator that the age and material of the earlier patch are unknown.
During the site discussion, the owner should ask the contractor to inspect the nearby edge, panel field, and relevant transitions rather than asking only for a new panel over the visibly stained spot. The estimate should state whether the proposed work is a repair or broader replacement, which materials and areas are involved, and whether the scope assumes a particular condition beneath the existing covering. The owner should also ask how a condition discovered during work would be communicated and approved.
This example does not mean the leak necessarily comes from the eave or that replacement is needed. It shows how to provide useful observations without diagnosing the source. If the interior staining has another cause, a panel change alone may not address it. The assessment should separate what can be seen from what remains uncertain.
Scenario: a barn owner wants roof and wall panels to match
An owner planning both a roof and exterior wall update may care about a consistent appearance. That is a reasonable design preference, but it should be discussed alongside the functional requirements for each surface. The owner can mark the roof planes and walls, list openings, and ask what panel products are proposed for each location. Similar appearance does not establish identical application or installation detail.
The estimate conversation should address corners, eaves, gable edges, door and window openings, and any roof-to-wall connections. Ask what trim and flashing are included and whether the proposed product information supports its intended location. Ask how color and finish selections will be recorded so the roof and walls are not left to an assumption based on a verbal description.
If only one surface is in the current budget or project phase, state that clearly. The proposal should identify the included area and avoid implying that future work is part of the present scope. Keeping roof and wall decisions distinct also makes it easier to revisit the project later without confusing what was already installed.
Scenario: a new workshop will have a different use from an old shed
A property owner may use an older outbuilding for occasional storage but plan a new workshop where people will spend more time. The roof conversation should note that change. The building’s use may affect questions about interior conditions, ventilation, insulation, and coordination with the rest of the design. The roofing contractor can explain the roofing scope and point out when another professional should review a broader building question.
Before selecting panels, gather the available plans and identify the intended roof form, known support information, openings, and any design decisions already made. Ask how the proposed roofing product and accessories are coordinated with the design. If framing or loads have not been established, do not use a panel recommendation as a substitute for structural design. Obtain the necessary design review before treating the roof assembly as finalized.
The difference between the two buildings is not that one profile is automatically appropriate for a workshop and another for storage. The difference is that the project context must be known. The contractor needs the right design assumptions, and the owner needs to understand which decisions belong to the roofing scope and which require coordination by the broader project team.
Scenario: several outbuildings need attention but not necessarily the same work
A farm property may include an equipment shed, a storage barn, and a smaller attached structure. One building may need a full assessment, another may have a specific visible concern, and a third may only be under consideration for future work. List each separately, mark the requested surfaces, and note the observed condition and use. Avoid asking for “all buildings” without clarifying which ones should be inspected or included.
Ask whether each building will be described as a separate line or scope area in the estimate. This makes it possible to understand whether the proposed product, preparation, or assumptions differ from structure to structure. It can also help the owner prioritize questions without implying that every building should receive identical panels or identical work.
If the project will happen in stages, say so early. Ask how the present phase can be clearly separated from a future phase and what records will help identify the product installed on each structure. Do not assume that a future project will use the same product or conditions; confirm those details when that work is planned.
How to review the written scope before approval
A conversation can clarify the project, but the written scope is the practical reference for what has been proposed. Before approving an estimate, read it from the standpoint of someone who did not attend the site meeting. Could that person tell which building is involved, what surfaces are included, what product is proposed, and what important conditions remain unresolved? If not, ask for clearer wording.
Confirm the boundaries of work
Check the building name or description, roof sections, walls, additions, and transitions listed. If the estimate uses a broad phrase, request enough detail to distinguish the main structure from an attached shed or separate outbuilding. Compare the written boundaries with your sketch or photographs. Make sure no area you intended to discuss was accidentally left out, and do not assume adjacent work is included merely because it touches the roof.
Review whether the proposal describes removal, preparation, installation over an existing surface, or another approach. If the method depends on a condition that has not yet been verified, look for an explanation of that assumption and ask how it will be addressed if the condition differs. This is especially important when existing materials conceal the surface or framing underneath.
Confirm materials and accessories
Look for the panel profile and product details, and check whether the same specification applies to every surface. Ask what fasteners, trim, flashing, underlayment, and other assembly components are included where applicable. If an item is not named, do not infer that it is included or omitted; ask the contractor to clarify. Keep the manufacturer documentation with the proposal if it is provided.
Ask whether product selections such as color or finish are final, pending, or outside the estimate. For roof and wall work, verify selections for each area. If a component depends on the final design, ask who will confirm it and at what point. These questions help ensure that product choices do not remain ambiguous after the work is scheduled.
Understand exclusions and contingencies
Read the exclusions and notes carefully. A proposal may not include structural repairs, changes to ventilation, insulation work, interior repairs, gutters, or unrelated site work unless those items are stated. Do not assume that a roofing estimate includes every issue observed at the building. Ask which concerns fall outside the quoted scope and who should evaluate them.
If the estimate includes a contingency or a condition that requires confirmation, ask what evidence will resolve it and how a change would be documented. A clear process should tell you how you will learn about a change and how approval will be recorded. Keep the explanation with the project file so the decision is not based on an incomplete recollection.
Check the communication plan
Before work begins, confirm the best contact path for project questions and how site conditions or schedule changes will be discussed. Identify who can approve a scope change on the property owner’s side. If there are multiple decision makers, agree on who will communicate the final decision so conflicting instructions do not complicate the work.
Ask what project documents you should keep and whom to contact with a question after completion. This does not require a promise about timing or a particular outcome. It simply establishes a clear way to refer to the project, its product information, and the agreed scope.
Questions that deserve a pause before choosing
Some gaps are easy to resolve with a follow-up question. Others signal that a decision should wait until the relevant product or building information is available. A careful pause is sensible when the answer could change whether a proposed panel or assembly is appropriate.
- The product is not identified: If the proposal says only “metal roof,” ask for the product and profile details before comparing it with another estimate.
- The intended surface is unclear: If the same product is listed for roof and wall work without explanation, ask the contractor to confirm the intended applications and details.
- The existing support is assumed: If the approach depends on framing or substrate that has not been assessed, ask how the assumption will be checked and whether another professional needs to review it.
- The roof slope or design is uncertain: Ask for the product’s current requirements and have the relevant conditions verified rather than relying on a general statement that the panel will fit.
- A moisture concern is being promised away: If someone says a new panel alone will solve condensation or every leak, ask what evidence supports that conclusion and whether the source has been evaluated.
- The scope leaves key details open: If trim, flashing, removal, cleanup, or excluded work is not clear, ask for clarification before treating the estimate as complete.
- A design or code question is unresolved: Ask the appropriate qualified professional or authority to address it. Do not treat a contractor’s product recommendation as a substitute for a required design review or official determination.
These are prompts for clarification, not reasons to assume that a proposal is wrong. Good project discussions often uncover questions that need answers. The useful response is to identify the missing information, establish who can verify it, and make sure the final scope reflects the resolution.
A field-by-field review for property owners
A structured walk-through can improve the quality of the information you bring to an estimate. It does not replace the contractor’s inspection and should not involve climbing, removing panels, or entering an unsafe area. Use accessible views and existing records. If an area cannot be viewed safely, note it for the professional rather than trying to reach it yourself.
Record roof shape and visible features
From the ground, note whether the roof appears to have one plane, two slopes, several connected sections, or an addition. Mark visible ridges, valleys, roof-to-wall connections, overhangs, and openings. You do not need to calculate pitch or take measurements from the roof. A simple drawing showing which direction you are facing can make a photo or description much more useful.
Record any locations that look different from the surrounding roof, such as a patch, a replaced section, a vent, or an area where water seems to collect. Say “appears to be” if you cannot confirm what you are seeing. This avoids turning a visual impression into an unsupported diagnosis. Ask the estimator to verify the detail during the site visit.
Map interior symptoms to exterior areas carefully
If you see a stain or drip inside, identify the room or bay, the nearest wall or door, and the date or weather conditions when you noticed it. If multiple people use the building, ask them to point out any separate locations rather than assuming all signs have a common cause. Make a rough sketch of the interior and mark the observed areas.
Interior and exterior locations do not always line up in an obvious way. Water can travel along building components before appearing. For that reason, a marked interior symptom is a clue for the inspection, not proof of the exact entry point. Share the clue and let the contractor assess the roof details that could be relevant.
Note prior work without assuming what it changed
List repairs you remember, even if you do not know the material or date. If a former owner completed the work, distinguish that information from what you personally observed. Provide invoices, images, or notes if you have them. If there are no records, state that clearly rather than trying to reconstruct a product history from appearance.
Ask whether earlier repairs affect the proposed approach or require further review. A patch or alteration may influence how a contractor inspects the surface, but its presence alone does not establish that the entire roof should be replaced. The assessment should consider its location, condition, and relationship to the rest of the assembly.
Prepare questions about the estimate’s assumptions
Every proposal is based on information available when it is prepared. Ask which conditions the contractor has confirmed and which are assumptions. An assumption is not automatically a flaw; it is a point that should be visible to both parties. For example, the proposal might depend on access to a certain area, the suitability of a surface, or confirmation of a product selection.
Ask what would happen if an assumption is not correct. Would the contractor stop and explain the condition? Would the scope need revision? How would the change be described and approved? These questions are practical safeguards for an existing building where some parts are not visible before work starts. Get the answer in writing when it affects the agreed scope.
From panel selection to a clear project decision
It can be tempting to make the panel profile the central decision because it is the most visible part of a metal roof. A more dependable decision follows a sequence: establish the building’s needs, verify the relevant conditions, select a product intended for the application, define the full assembly, and document the work. If one stage is unclear, ask what information is needed before moving on.
Step one: define the job in one sentence
Write a plain-language description such as “evaluate the roof on the equipment shed because of recurring interior staining” or “price roof and wall panels for the planned workshop.” This sentence is not a final scope. It provides a clear purpose for the first conversation and helps distinguish a repair inquiry from a replacement or new-installation discussion.
If the request covers multiple goals, split them into separate sentences. For instance, a roof leak, a desire to update the siding, and a question about another outbuilding are three distinct items. The estimate can then show which concerns are addressed now, which are optional, and which need a separate assessment.
Step two: verify the building and product requirements
During the professional review, ask what information is needed to confirm suitability. That may include roof geometry, support conditions, product documents, intended use, and details at edges or openings. The exact questions depend on the building and selected product. Do not assume that a panel works in every configuration simply because it is one of the available options.
If a condition cannot be confirmed in the initial visit, ask whether additional access, a product document, or another professional’s input is needed. Make a note of the answer and avoid treating a pending issue as settled. A clear list of open items is more useful than an apparently complete decision based on missing information.
Step three: match the written proposal to the request
Read the scope with your original job description beside it. Does the proposal address the right building and surface? Does it identify whether work is a repair, replacement, or new installation? Does it name the panel system and describe the relevant preparation and accessories? Does it state exclusions and assumptions? If the proposal has changed during discussion, ask for an updated version that reflects the current understanding.
When there are alternatives, ask for each to be described in enough detail to compare. One option might differ in product, included surfaces, or preparation. Do not compare one option’s total with another option’s total until you understand those differences. The objective is an informed scope choice, not selecting the largest number of listed components or the shortest description.
Step four: preserve decisions for future maintenance
Once the project is complete, keep the final scope, product name, available manufacturer information, and any care guidance together. Note which building and surfaces were covered. These records can help you answer questions later, request an assessment, or avoid guessing about what was installed. If more than one structure is involved, label each record clearly.
Use the information to guide safe visual observation, not to undertake roof work yourself. Follow care directions, avoid unapproved changes, and contact a qualified professional when a condition needs evaluation. If an issue arises later, provide the project documents and describe what you can observe safely. This gives the next conversation a reliable starting point.
Frequently asked questions
Which agricultural building roof panels are best?
There is no single profile that is best for every agricultural building. The suitable choice depends on the structure, roof design, intended use, exposure, supporting conditions, and the product’s current installation requirements. Ask a contractor to evaluate the building and identify the exact profile and full assembly being proposed.
Can the same metal panel go on a roof and a wall?
Do not assume that a panel is suitable for both applications simply because it looks similar. Ask the contractor to identify the product specified for each surface and confirm its intended use and installation details. Roof and wall locations can require different detailing and connections.
What information should I have before asking for an agricultural roof estimate?
Be ready to describe the building’s use, the areas you want evaluated, known leaks or repairs, access constraints, and any concerns about moisture or the structure. Photos, prior project records, and a list of questions can also help focus the estimate discussion. A site assessment is needed to confirm project-specific conditions.
Should I replace panels or repair part of the roof?
That depends on the condition of the panels and the underlying roof, the location and extent of the problem, and whether a compatible repair is appropriate. A professional inspection can help identify what is visible and what needs further review. Do not treat a temporary patch or a single visible leak as proof that the rest of the roof is sound.
How can I compare estimates fairly?
Compare the exact product, roof and wall areas included, preparation or removal, assembly components, flashing and trim, cleanup, exclusions, and how changes are handled. If one estimate names a profile and another only says “metal roofing,” ask for clarification before comparing totals. The proposals should describe comparable scopes.
Does a panel profile tell me the roof’s performance?
No. A profile name identifies a product shape or family, but it is not a complete performance rating for a roof assembly. Confirm the full product specification, installation requirements, supporting conditions, and included components with the contractor and current product documentation.
Can metal panels resolve condensation inside a barn?
Do not assume that changing the roof panel alone will resolve condensation. Moisture conditions can involve ventilation, insulation, interior use, and other parts of the building. Describe the symptoms and ask whether the issue needs a broader building assessment in addition to a roofing evaluation.
What should I do if I do not know the existing panel type?
Tell the estimator that the product is unknown and share any photos or records you have. Do not guess based on appearance. An on-site assessment and available product information can help clarify what is present and what the proposed scope should address.
What if there are several agricultural buildings on the property?
List each building separately and identify which roofs or walls you want evaluated. Note differences in use, condition, access, and intended work. Ask the contractor to make clear in the written estimate which structures and surfaces are included.
Contact MNM Roofing to discuss your building
With the building’s use and conditions clearly described, you can have a more useful conversation about agricultural building roof panels and the complete roofing system your project requires.