


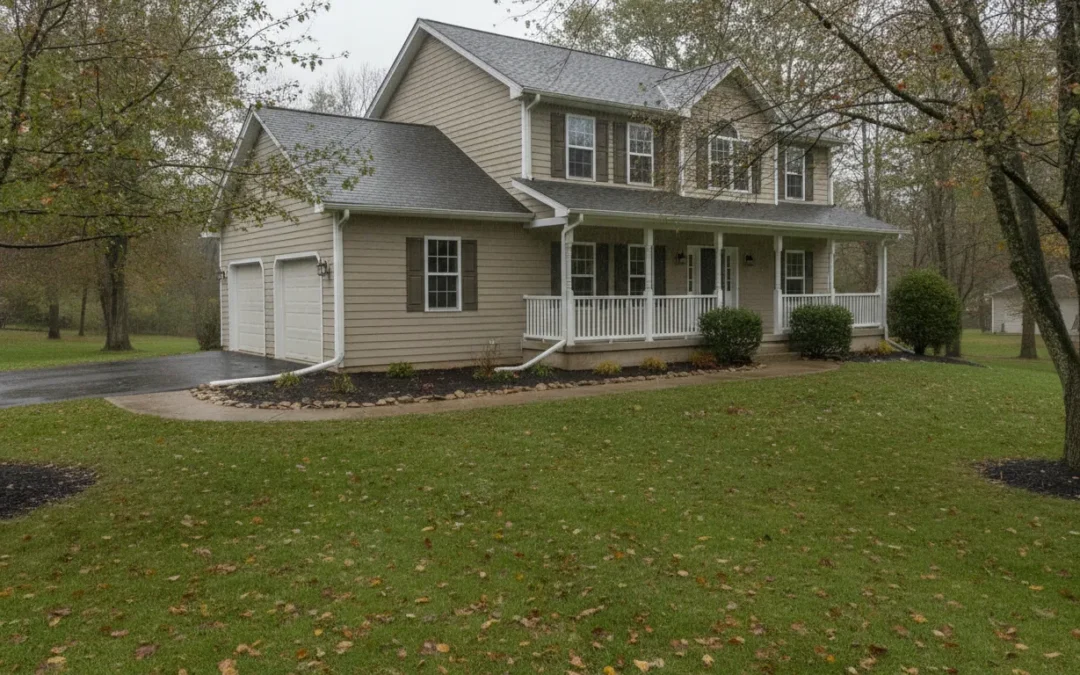
Rainwater management starts at the roof edge, but it does not end when water enters a gutter. In Pennsylvania, changing seasons, heavy storms, sloped lots, basements, and older drainage patterns can all affect where runoff collects and where it ultimately goes. A gutter system works best when its channels, downspouts, discharge points, and surrounding grade are considered together.
Request a free estimate from MNM Roofing Professionals for your property’s gutter and water-management questions.
This seamless gutters pennsylvania homes guide explains how seamless gutter channels fit into a broader property water-management plan, including downspout routing, material choices, maintenance, and signs that a layout may need professional review.
The goal is not to prescribe one configuration for every home or commercial property. It is to give you a practical framework for evaluating roof runoff, foundation proximity, soil conditions, and final discharge before choosing a solution. Start with the basic roles each part of the system plays and how they work together.
Seamless Gutters for Pennsylvania Homes: A Practical Guide
Seamless gutters are gutter channels formed to match the length and layout of a roof edge, with fewer joints along the run than sectional gutter systems. That distinction matters, but it is only one part of a property’s water-management plan. A gutter channel collects runoff at the eaves, downspouts carry that water downward, and the final outlet determines where it goes after leaving the roofline.
The U.S. Department of Energy’s Building America Solution Center describes a gutter system as two connected parts: horizontal channels along the roof edge and downspouts that carry collected water to grade. Its guidance also emphasizes adequately sized gutters and downspouts rather than treating the channel alone as the complete solution. Read the guidance at PNNL’s gutter and downspout resource.
For a Pennsylvania home, that larger view is useful because roof shape, valley locations, downspout placement, grade, paved areas, soil, and existing drainage all influence how runoff should be handled. A seamless channel may improve the continuity of the gutter run, but it does not decide the best discharge location by itself. The system still needs a practical route from roof edge to a suitable place on the property.
Think beyond the roof edge
A simple way to evaluate the setup is to separate it into three responsibilities. The channels collect water. The downspouts concentrate and carry it away from the roof edge. The final discharge arrangement manages where that water reaches the ground or another approved destination. Keeping these responsibilities distinct helps property owners identify whether a concern is located at the gutter, the vertical connection, or the outlet.
| System part | Primary responsibility | Property question |
|---|---|---|
| Gutter channels | Collect runoff along the roof edge and direct it toward outlets. | Are the runs aligned with the roof edges and positioned to receive runoff? |
| Downspouts | Carry collected water from the channels down to grade or a connected drainage route. | Are the number, locations, elbows, and connections appropriate for the roof layout? |
| Final discharge | Move water to a suitable surface, underground route, catchment, or other planned outlet. | Where will the water go, and will that route work with the site’s grade and local requirements? |
MNM Roofing Professionals lists seamless aluminum and copper gutters, downspout installation and repair, underground PVC routing, and leaf guards among its confirmed offerings. Those options can be considered as part of a property-specific plan, not as a universal package or a promise of a particular result. Homeowners who need an installation assessment can review the company’s professional gutter installation services.
This guide is intentionally broader than that service page. It explains how to think about runoff collection, routing, inspection, and discharge before choosing a solution. An installation consultation focuses on the actual roof and property conditions, while an educational guide helps you ask better questions about the complete path water will take.
Complex roofs, porches, pavement, and existing underground lines can change how water should be collected and released. Trace the route from each roof edge to its intended outlet before choosing a gutter profile.
How Roof Runoff Affects Foundations, Basements, and Soil
Rain that lands on a roof does not disappear when it reaches the eaves. It becomes concentrated flow. According to the U.S. Department of Energy Building America Solution Center, a few inches of rain on a house roof can produce several thousand gallons of runoff. That volume may arrive during a short storm. Then collect beside the same areas of the home if the roof edge and downspouts do not direct it to a suitable discharge point. The PNNL guide to gutters and downspouts explains why this water should be directed down and away from the home.
The concern is not simply that soil gets wet. When roof water repeatedly lands beside a foundation, the surrounding soil can become saturated quickly. Saturated soil may hold moisture against foundation walls. Especially where the ground does not slope away from the building or where an outlet releases water in one concentrated spot. This does not mean every wet basement or foundation concern comes from gutters. Site grading, plumbing, groundwater, wall condition, and many other factors may also matter. Runoff is one part of the property water-management picture that deserves attention.
Why foundations and below-grade spaces are vulnerable
Foundations separate the occupied interior from the soil around the building. If unmanaged roof runoff collects at the foundation, water may move through cracks, joints, porous materials, or other weak points. The Building America guidance says roof runoff should be channeled away from the foundation to help keep a basement or crawlspace dry. And notes that unmanaged runoff can seep through the foundation into the building interior.
Once moisture enters a basement or crawlspace, the effects may extend beyond a single damp spot. Persistent moisture can contribute to mold and rot. It can also affect indoor air quality and building durability. These are reasons to investigate recurring dampness rather than treating each puddle as an isolated gutter issue. A professional assessment may need to consider the roof edge, gutters, downspouts, discharge route, soil, grading, foundation, and interior conditions together.
Why discharge location matters as much as water volume
A gutter system can collect roof water without solving the problem if the downspout releases that water directly beside the foundation. The goal is to move the concentrated flow to a location where the site can handle it, while accounting for slope, soil, nearby structures, and existing drainage. The PNNL guidance describes options such as directing piping to sloping grade away from the foundation or connecting to an underground catchment system. Its stated distances are guidance for the described designs, not a universal promise that one layout will work on every Pennsylvania property.
Warning signs include saturated soil near a downspout, outlet erosion, foundation water marks, damp crawlspaces, or basement moisture after rain. These clues do not identify one cause, but they show that runoff and final discharge deserve investigation.
What a Complete Gutter Water-Management System Includes
A gutter system is more than a row of channels attached below the roof. The roof edge collects rainfall, the downspouts carry it downward, and the final outlet determines where that water goes next. A complete plan connects each part so water is moved away from vulnerable walls, soil, and foundation areas instead of simply being released beside the house.
Roof-edge channels and downspouts
According to the U.S. Department of Energy’s Building America Solution Center, a gutter system has two basic parts: horizontal gutter channels that collect runoff along the roof edge. And downspouts that carry the collected water to grade. The channel layout should account for roof sections, valleys, corners, and the location of each downspout. A long run with too few outlets may carry more water than it can manage during a heavy storm.
Capacity matters as well as placement. The same guidance recommends adequately sized gutters and downspouts. If a system regularly overflows, the issue may involve channel size, the number of downspouts, roof area, or the way water enters the gutter. Nebraska Extension identifies larger gutters or additional downspouts as possibilities when overflow occurs, but that is a diagnostic consideration, not a universal prescription. A site assessment is needed before changing the layout.
Slope, outlets, and the final discharge point
Gutters need enough slope to move water toward their outlets without holding standing water. The PNNL guidance cited for this guide gives a minimum slope of 1/16 inch per foot of run. That figure is an example from the cited building guidance, not a one-size-fits-all engineering instruction for every Pennsylvania property. Roof geometry, gutter length, material, outlet placement, and existing conditions can all affect the appropriate design.
Downspouts then need a suitable discharge plan. The PNNL guide describes routing water through piping to a sloping final grade at least 5 feet from the foundation. Or to an underground catchment system at least 10 feet from the foundation. Those distances are source-specific examples, not a promise that every site should use exactly those measurements. Grade, soil, easements, neighboring properties, existing drainage, and local requirements may change the practical solution.
Other options described in the same guidance include connecting to a catchment system, storm sewer, or rainwater harvesting system instead of discharging to daylight. Each option needs to be compatible with the property and permitted connection requirements. An underground route can also direct water toward an appropriate outlet. But burying a pipe does not solve a problem if the outlet is blocked, too close to the structure, or unable to handle the flow.
Underground routing and local review
Underground PVC routing can be part of a professionally planned system when surface discharge is not suitable. The route should coordinate with roof drainage, utilities, grade, entrances, and receiving areas, especially on commercial properties with larger roof or paved surfaces.
Before making drainage changes, Nebraska Extension advises property owners to check with local housing and code officials about local codes. That review can matter when a project changes a stormwater connection, adds underground drainage, affects a shared outlet, or alters water flow near a property line. A complete design therefore includes the roof edge, channels, downspouts, slope, pipe route, outlet, and applicable local requirements.
For homeowners or property owners who want a site-specific review, MNM Roofing Professionals provides professional gutter installation services, including gutter and downspout work and underground routing options. The goal is not to apply one layout everywhere, but to match the water-management system to the building and property conditions.
Sources: PNNL guidance on gutters and downspouts and Nebraska Extension guidance on preventing water and flood damage.
Which Gutter Materials and Downspout Options Fit a PA Property?
Material selection is only one part of a gutter decision. The right setup also depends on the roof edge, the amount of water collected, the building’s appearance, and where discharge can safely go. MNM Roofing Professionals lists seamless gutter installation in aluminum and copper, along with downspout installation and repair, underground PVC routing, and leaf guards.
Aluminum or copper gutters?
Aluminum is a practical option for many Pennsylvania homes and commercial properties. It can suit a wide range of exterior colors and roof styles, making it easier to coordinate the gutter system with existing trim. It may be a sensible choice when the priority is a straightforward, visually compatible system that supports the property’s overall drainage plan.
Copper is often considered when the appearance of the gutter system is an important part of the property’s design. Its distinctive finish can complement historic, custom, or architecturally detailed buildings. The choice should be based on the property’s exterior, the owner’s design goals. And the proposed layout rather than on a generic claim that one material is best for every building. A site review can also identify whether the roof edge, fascia, and discharge plan are ready for the selected system.
For a homeowner comparing options, useful questions include:
- Which material fits the existing trim, siding, masonry, and roof design?
- Will the proposed channel and downspout layout handle runoff from the roof areas involved?
- Where will each downspout release water, and can that route be maintained?
- Does the property need debris-management features because of nearby trees or difficult access?
Plan the downspout route, not just the gutter color
Downspouts carry collected water from the roof edge toward a final outlet. That outlet might be a sloping surface route, an underground system, or another site-appropriate drainage connection. Underground PVC routing can help move water away from high-traffic areas or building edges. But the route still needs a suitable release point and should account for grade, access, soil, and local requirements. Academic guidance identifies stormwater drains, dry wells, and surface outlets as possible release sites, but those are qualified options, not automatic recommendations for every Pennsylvania property. Review local requirements before connecting to a drainage system.
Want help matching a gutter material with a practical drainage route? Contact MNM Roofing Professionals to discuss a free estimate for your property.
Leaf guards and property type
Leaf guards may help reduce debris entering the gutter, especially where trees make routine access difficult. They do not remove the need for inspection or a properly planned downspout system. Guards, channels, outlets, and underground piping should be considered together so that a clogged or poorly directed discharge point does not undermine the rest of the installation.
Residential plans should account for landscaping, walkways, basements, and siding. Commercial plans may involve longer roof edges, multiple drainage zones, and paved entrances. MNM serves both residential and commercial customers in Northeast Pennsylvania. Review its residential roofing services in Pennsylvania or commercial roofing and water management information for context.
How Often Should Pennsylvania Homeowners Inspect Gutters?
Inspect the gutter system at least yearly and after major weather. Leaves, twigs, roof grit, and other debris can block an outlet or loosen a connection before the problem is visible from the ground.
- Start with the roof edge and gutter channel. Look for packed leaves, sediment, standing water, sagging sections, and places where the channel has pulled away from the fascia. Check seams and end caps for staining or active leaks during or soon after rainfall. Water marks below the gutter can indicate a leak, poor slope, or an outlet that cannot move water quickly enough. NC State Extension recommends that gutters be cleaned, inspected, and repaired regularly, and advises homeowners to inspect them yearly and after major weather events. See the NC State gutter management guidance for the source recommendations.
- Clear debris without overlooking the outlets. Remove buildup from the channel and pay special attention to the areas around each downspout opening. A guard or strainer may help limit debris entering the system, but it does not remove the need for inspection. A cover can itself collect leaves or sediment and restrict flow if it is not checked.
- Test each downspout and elbow. Downspouts and downspout elbows should be clear of debris. Check for a slow or absent discharge while water is moving through the system, then inspect joints for separation, dents, or leaks. An elbow that has shifted can send water against the wall instead of into the intended drainpipe or outlet. Confirm that extensions, underground connections, and visible outlet areas have not been crushed, buried, or disconnected.
- Watch what happens during rainfall. Overflow at the front or back edge, water spilling at a corner, or repeated dripping at one location deserves attention. Overflow can reflect debris, an undersized section, an obstructed downspout, inadequate outlet capacity, or a layout problem. It should be treated as a diagnostic signal rather than solved by simply adding sealant. Note where water lands and whether soil remains wet near the foundation after the storm.
- Check the final discharge area. The water should leave the system at a suitable outlet and move away from the home without pooling beside the foundation. NC State guidance discusses underground conveyance to an appropriate release outlet, including stormwater drains, dry wells, or surface outlets where site conditions and local requirements allow. Splash blocks can release water too close to the home, so do not assume a short extension is managing runoff effectively.
- Record repairs and follow up. Photograph separation, corrosion, recurring leaks, damaged outlets, and areas of erosion before making changes. Recheck repaired locations during the next substantial rainfall. If the system continues to overflow, separate, or discharge poorly, a property-specific assessment can help identify whether the issue involves gutter capacity, downspout placement, grading, or underground drainage. For broader roof and storm-related maintenance information, review MNM Roofing Professionals’ roofing and storm damage resources.
This routine keeps maintenance focused on how the entire system performs, not just whether the channels appear clean. Regular inspection cannot eliminate every drainage issue, but it can reveal small problems before they become harder to trace.
When Should You Repair, Replace, or Get Professional Help?
Some gutter problems are easy to spot from the ground, while others become visible only after water has already affected siding, soil, trim, or a foundation area. The right response depends on the condition of the channels, the downspouts, the roof edge, and the route water takes after it leaves the system. A repair may address an isolated issue. Replacement or a broader assessment may make more sense when the same symptoms keep returning.
Overflow is a diagnostic signal
Water spilling over the front or sides of a gutter during ordinary rain should not be dismissed as a minor nuisance. Overflow can result from leaves or other debris, a blocked downspout, poor slope, inadequate capacity, or too few downspouts for the roof area. Nebraska Extension advises considering larger gutters or additional downspouts when gutters overflow, but the appropriate change depends on the property and the existing drainage layout. That guidance is a starting point for an assessment, not a universal installation prescription.
Watch where the overflow goes. Repeated wetting beside the foundation, erosion below an outlet, staining on exterior walls, or moisture in a basement or crawlspace can indicate that the discharge route needs attention. A gutter system is intended to move roof runoff away from the building. But a new channel will not solve a problem if the downspout releases water in the wrong place.
When a repair may be enough
Repair may fit an otherwise sound system with a localized clog, loose connection, separated outlet, damaged elbow, or isolated leak. Sagging sections should be inspected because support hardware, slope, fasteners, and roof-edge attachment affect whether a small fix will hold.
Leaks at seams or corners may involve debris, movement, corrosion, or damage. If they continue after cleaning or a basic repair, the system needs a more complete review.
When replacement or a wider assessment makes sense
Replacement deserves consideration when gutters are extensively damaged, repeatedly separating, persistently sagging, or no longer suited to the roof and drainage pattern. Recurring clogs may also point to a mismatch between the system and the property, especially when debris enters the channels frequently or downspouts cannot keep up with runoff. Poor discharge, standing water near the building, and repeated moisture concerns are reasons to evaluate the complete path from roof edge to final outlet.
MNM Roofing Professionals lists seamless gutter installation in aluminum and copper, along with downspout installation and repair, underground PVC routing, and leaf guards. The company serves residential and commercial customers across Northeast Pennsylvania. Homeowners can also review residential roofing services in Pennsylvania when gutter symptoms appear connected to roof-edge or broader exterior work. Commercial property owners may need a review that considers larger roof areas, multiple discharge points, and how water moves across the site.
For local coverage, MNM identifies Greentown for the Poconos, Nanticoke for Luzerne County, and Whitehall Township for the Lehigh Valley. Its work is described as being performed by in-house employees, with crews trained by founder Miguel Ramirez. That model can provide a consistent point of accountability during an assessment, while the actual recommendation still needs to reflect the property’s observed conditions.
Contact MNM Roofing Professionals to discuss overflow, clogs, sagging, separation, leaks, or recurring moisture concerns and determine whether a repair, replacement, or further professional assessment is appropriate.
A Simple Water-Management Plan for a Pennsylvania Property
A good gutter plan follows water from the roof edge to a suitable final outlet. Before choosing components or changing drainage, walk the property in that order. The goal is not to apply one universal layout, but to document how runoff behaves on this specific home. Including its slopes, soil, foundation, hard surfaces, and nearby drainage features.
- Start at the roof edge. Check that the roof edge, drip edge, and gutter channel work together. Drip-edge flashing should be installed at the roof edge, according to guidance from NC State Extension. Note each roof section, valley, low point, and location where water enters a channel. A plan that overlooks one roof edge can leave an otherwise well-maintained system with an unexpected overflow point.
- Trace channel continuity. Follow each gutter run toward its downspout. Confirm where water changes direction and whether every section has a clear path to a downspout. Gutters and downspouts should be adequately sized for the roof drainage, but the right configuration depends on the property and should be assessed rather than guessed.
- Map the downspout route. Record whether each downspout discharges at grade, enters underground piping, or connects to another drainage feature. Avoid treating a short extension or splash area as a complete design without considering where the water goes during heavy rain. The PNNL gutter and downspout guidance describes sloping grade, underground catchment, storm sewers, and rainwater harvesting as possible approaches, with site-specific requirements.
- Check grade and nearby structures. Observe whether the ground naturally moves water away from the foundation or sends it toward the house, basement entry, crawlspace, driveway, or neighboring property. The route should be evaluated in relation to the foundation, not just the nearest open area. The same PNNL guidance gives source-specific examples for discharge and catchment distances; those examples are not a universal engineering instruction for every Pennsylvania property.
- Choose the outlet only after reviewing the site. Depending on conditions, a property may use a suitable surface outlet, a stormwater drain. A dry well, a lined rock bed with a drain pipe, or a rainwater harvesting system. These are possibilities described in the cited guidance, not automatic recommendations. Rainwater harvesting also needs drainage designed to handle overflow, and any catchment or rock-bed approach requires review of soil, slope, capacity, access, and local requirements.
- Check local rules before making changes. Nebraska Extension advises property owners to check with local housing and code officials before changing drainage. Confirm requirements for storm-sewer connections, discharge across property lines, underground work, dry wells, or other site changes before construction begins.
- Document the plan. Sketch roof edges, downspouts, routes, outlets, grade direction, and problem areas. Add photos after major weather so a contractor can evaluate recurring symptoms.
For Pennsylvania homeowners, this checklist turns a request for seamless gutters into a broader water-management conversation. A qualified assessment can then connect the roof edge, channels, downspouts, and final discharge without assuming that the same solution fits every property.
Frequently Asked Questions
What are seamless gutters?
Seamless gutters are gutter channels formed to fit a property with fewer joints along the run than sectional systems. They collect roof runoff at the eaves, while downspouts carry that water toward an appropriate discharge point. MNM Roofing Professionals lists seamless aluminum and copper gutters, downspout installation and repair, underground PVC routing, and leaf guards among its gutter services.
How should downspouts be routed away from a Pennsylvania home?
Downspouts should lead water to a suitable final outlet rather than releasing it beside the foundation. Depending on the property, options may include sloping grade, underground drainage, a catchment system, storm sewer, or rainwater harvesting. The correct route depends on grading, soil, existing drainage, and local requirements, so a site assessment is more reliable than applying one distance or layout to every home.
How often should I inspect my gutters?
Inspect gutters at least yearly and again after major weather events. Check for leaves and other debris, blocked downspouts or elbows, leaks, separation, sagging, and signs that water is overflowing or pooling near the building. The system should be cleaned, inspected, and repaired regularly so it continues to manage moisture as intended. NC State guidance recommends yearly inspections and post-storm checks.
When should I call a professional about gutter problems?
Call for a property assessment when gutters repeatedly overflow, downspouts discharge against the building. Water collects near the foundation, or channels and connections are damaged or difficult to access safely. Overflow can indicate that the system needs larger gutters or additional downspouts, but the cause should be evaluated in context. MNM serves residential and commercial properties across Northeast Pennsylvania, including the Poconos, Luzerne County, and the Lehigh Valley.
Ready to Plan Better Water Management?
A planned gutter and downspout system helps clarify how runoff moves across your property. For guidance, contact MNM Roofing Professionals to request a free estimate and discuss practical options.