


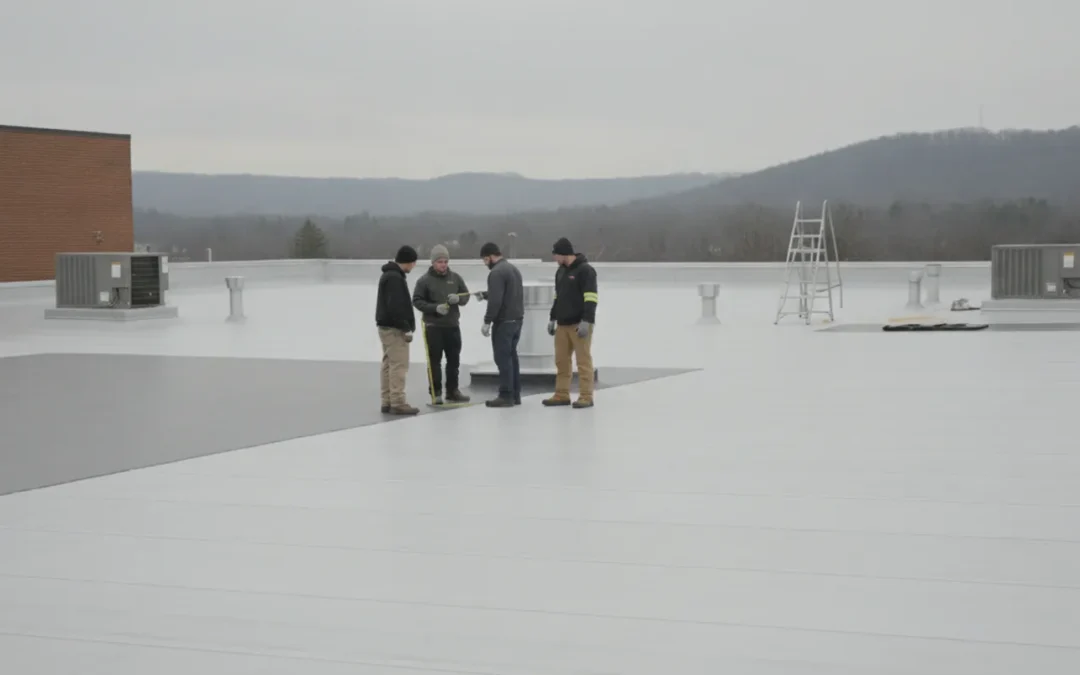
Commercial roof replacement cost depends on more than the size of a building. The roofing system, existing roof condition, insulation, drainage, access, and work schedule all affect the scope an estimator has to price. For Northeast Pennsylvania property owners, understanding those variables makes it easier to plan a replacement, ask focused questions, and compare proposals on equal terms.
Request a commercial roof estimate
Why can commercial roof replacement cost vary so much?
A roof estimate is built from the work required on a particular building. Two roofs with similar footprints may have different project scopes. One may have a clear, accessible roof surface and a straightforward tear-off. Another may have multiple roof levels, equipment, damaged insulation, complicated drainage, or limited ways to move materials. The total can differ because the work differs.
A useful estimate starts with a site-specific assessment, not a single price-per-square-foot assumption. Area is important, but it does not describe the full job. The proposal should make clear what roof system is being installed, what existing materials will be removed or kept, how water will drain, and what happens if concealed conditions appear during the work. For a commercial owner, the practical question is not simply, “What does a new roof cost?” It is, “What work does this building need, what is included in the proposal, and what could change the scope?”
The total should be read as a description of labor, materials, site management, and project responsibilities—not as a number detached from the work. A proposal that seems higher may include more removal, a more detailed assembly, or protection and cleanup that another bid leaves out. A lower figure is not automatically a better value, just as a higher one is not automatically more complete. The first task is to understand what each number represents.
It can help to separate an estimate into three categories: known work, assumptions, and possible discoveries. Known work is what the contractor can identify and define before installation. Assumptions are conditions taken as true for pricing, such as the number of existing layers or the availability of a staging area. Possible discoveries are issues that may only be visible after the roof is opened. Keeping those categories separate makes both budgeting and later change discussions easier.
Which building details shape the estimate?
How large and complex is the roof?
Roof area is a starting point for measuring materials and labor. The estimator also needs to account for the roof’s shape. A large, open roof area may be simpler to lay out than a smaller roof split into many sections. Changes in elevation, corners, parapet walls, valleys, transitions, and separate additions can add detail to the installation.
Measurements should reflect the actual roof surface rather than only the building’s footprint. Roof overhangs, angled sections, and vertical surfaces at edges or transitions can affect quantities. A proposal should identify the measured area or explain how the scope was determined. If the measurement method is unclear, ask for clarification before treating the total as comparable with another bid.
Roof penetrations matter too. Vents, drains, pipes, mechanical equipment, and other openings require careful integration with the roofing system. Each penetration is a place where materials must connect and shed water correctly. The number, location, and condition of these details can affect labor and the amount of related flashing or accessory material.
Consider a building with one broad roof section and a few standard drains. A second building of similar area might have several additions at different elevations, many rooftop units, and numerous pipe penetrations. The surface area alone would not show the difference in layout, details, and sequencing. During an assessment, identify additions, roof-level changes, unusual edges, and equipment locations so the estimator can account for them.
It is also useful to establish which sections are actually part of the project. A building may have a main roof, a small canopy, a loading-area cover, and an addition installed at a different time. If the owner wants only certain sections addressed now, mark those boundaries clearly. A proposal should say what is included and what is excluded, rather than relying on a general description such as “replace the commercial roof.”
What is the building used for?
A warehouse, retail building, office, or production facility may have different roof layouts and operational needs. A property with regular customer or employee activity may need more coordination around entrances, deliveries, parking, or work hours. A facility with equipment that must stay in operation may require a clear plan for protecting access and coordinating work areas. The roof itself should be assessed independently of the building label. Commercial roofs may use rubber or other flat-roof systems, metal, rolled roofing, or different assemblies. The right replacement scope depends on what is present, what is suitable for the building, and the owner’s priorities.
Use of the building can also shape the information the contractor needs before work begins. An owner of a storage property may be especially concerned about keeping inventory away from a particular work area. A retail manager may need entrances and customer routes kept clear. A production facility may need communication before work near equipment or operating areas. These are planning needs, not interchangeable roofing materials, and they should be discussed before the schedule is finalized.
How do roof access and site logistics affect cost?
Crews need to move materials and equipment to the work area, remove debris, and protect the property during installation. The distance from a staging area to the roof, the ability to position equipment, and the route for material delivery can all affect the labor plan. Limited access or a congested site may call for more coordination than an open lot with clear staging space.
Tell the estimator about loading areas, gates, operating hours, delivery restrictions, and areas that must remain available. Also point out sensitive landscaping, adjacent structures, customer routes, and any areas that cannot be blocked. These details help the contractor build a realistic project plan rather than discover constraints after work is scheduled.
For a useful site discussion, walk through the property from the perspective of delivery, staging, work, and removal. Where could materials arrive? Is there a gate or clearance limit? Does the planned staging area conflict with customer parking or a tenant’s loading zone? Is there a route that must remain accessible for emergency or daily operations? A simple marked-up site plan can help communicate the answers, even when it is not a formal drawing.
Ask which logistics assumptions are reflected in the estimate. If a proposal assumes a particular staging area or normal operating hours, make sure those assumptions are realistic. If the location changes or access is restricted, the plan may need to change as well. Clarifying this early is more useful than treating access as an afterthought once materials are scheduled.
How does the existing roof condition change the scope?
The condition beneath the visible roof surface can be a major unknown. During an assessment, the contractor can examine accessible areas and look for signs of problems, but some conditions may remain concealed until existing materials are opened. Wet or deteriorated components, damaged decking, or unexpected layers can require additional work if found.
Ask how the proposal handles concealed conditions. It should distinguish work included in the base scope from work that could require an added cost after discovery. Clarify who will document the condition, how the owner will be notified, and what approval is required before additional work proceeds. A contingency is not the same as a confirmed repair item.
Look for visible warning signs before an assessment, but do not climb onto a commercial roof to investigate. From a safe location, note interior staining, recurring leaks, drainage concerns, loose or displaced materials, or areas where water appears to collect. Share the location and timing of any issue. If the roof has been patched repeatedly, collect available repair records, roof reports, drawings, or maintenance notes. These records are useful context, not a substitute for inspecting the current roof.
Organize observations in a way the estimator can use. Instead of saying only that “the roof leaks,” note the room or area where water appears, when it was first noticed, whether it happens during particular weather, and whether the location has changed. A facility manager might record, for example, that staining appeared near a particular interior wall after heavy rain and has returned despite an earlier repair. This does not establish the cause, but it gives the contractor a more precise starting point.
Separate known repairs from suspected causes. A ceiling stain does not by itself prove that the roof covering directly above it is the source; water can travel before it becomes visible indoors. Likewise, a past patch does not establish the condition of every nearby roof component. Provide the information you have, then ask what the assessment can confirm and what remains uncertain. Avoid treating a visual symptom as a diagnosis.
When concealed work is possible, agree on a decision process before the job starts. The owner can ask that the contractor stop at the affected area, take photographs or otherwise document the finding, explain the proposed repair, and provide the added scope for approval. The written agreement should clarify who may authorize changes and how the approval will be recorded. This creates a defined process without pretending every hidden condition can be known in advance.
How do roofing system choices affect an estimate?
The material is only one part of a roof system. A proposal may cover the roof covering, insulation, attachment method, flashing, edge details, drainage components, and connections to walls or equipment. A meaningful comparison describes the proposed assembly and the work associated with it, rather than naming a material without explaining how it will be installed.
Commercial roofs can use rubber or other flat-roof systems, metal, or rolled roofing, among other options. Not every option is suitable for every existing roof or building. The contractor should explain why the proposed system fits the roof’s configuration and the owner’s needs. Consider how the system’s details, transitions, and drainage will be handled, not just the surface material.
When reviewing an option, ask for a plain-language explanation of the full assembly. What is the proposed surface? What is beneath it? What attachment approach is included? Which edge, wall, penetration, and drain details are part of the work? Are any existing components expected to remain? A clear answer helps an owner understand what is actually being priced without requiring the owner to become a roofing specialist.
Owners may also have different priorities. One may be focused on resolving a recurring water problem, while another may be planning around tenant operations or a future building improvement. Tell the estimator what matters most, then ask how the proposed scope responds to those priorities. Do not assume a system is appropriate solely because it is used on other commercial properties; the specific roof configuration and condition still matter.
| Estimate factor | What to check | Why it can change the scope |
|---|---|---|
| Roof size and layout | Measured area, levels, edges, and transitions | Changes material quantities and installation detail |
| Existing roof removal | Layers to remove, debris handling, and disposal scope | Affects labor and the work needed to reach the planned assembly |
| Insulation and decking | Included replacement work and process for concealed damage | Condition may not be known until existing materials are opened |
| Roofing system | Specified material, assembly, attachment, flashing, and accessories | Different systems require different components and installation details |
| Drainage | Drains, gutters, downspouts, and water discharge plan | Water management details can require additional work |
| Access and operations | Staging, delivery, work hours, and areas that must stay open | Site constraints affect coordination and sequencing |
| Protection and cleanup | Property protection, debris removal, and final cleanup | Defines how the site will be managed during and after installation |
Use the table as a discussion guide, not a substitute for a roof assessment. A general material description cannot answer whether a bid includes new insulation, replacement of damaged decking, new flashing, or changes to drainage. Those details should be clear in the written proposal or identified as excluded.
Does the existing roof have to be removed?
Removal and disposal can form a significant part of a replacement scope. The estimate should say whether existing materials will be removed, how many layers are included when known, and how debris will be handled. If the proposal assumes that some existing layers remain, ask why and what condition must be present for that approach to work. Do not assume that two bids include the same tear-off just because both say replacement. One may include removal and disposal; another may leave them unclear.
Ask where the removal scope begins and ends. Does it cover the full roof area in the proposal or only specified sections? Are existing flashings, edge components, or related materials included for removal where needed? Is disposal included? If the existing build-up cannot be verified in every location, what assumption is the estimate making? These questions reveal whether two proposals are describing the same starting point.
Are insulation, decking, and flashing included?
Insulation and roof decking are different parts of the assembly. A proposal should identify whether insulation work is included and how damaged or unsuitable decking will be addressed. It should also describe flashing at roof edges, walls, penetrations, and transitions where those areas are part of the project. When a concealed component cannot be confirmed before work begins, ask whether any repair would be handled separately and how that work will be approved.
Look for words that distinguish a defined quantity from an allowance or a conditional repair. If the estimate says that damaged decking will be replaced as needed, ask how the work will be counted, documented, and priced. If it excludes repairs to decking or insulation, ask what would happen if those components are found to be unsuitable. Understanding the language is more useful than assuming every proposal uses the same term in the same way.
Why are drainage and roof details important?
A roof must direct water toward an appropriate drainage path. The estimate should identify what happens to drains, gutters, downspouts, scuppers, or other relevant components within the project scope. If water has been pooling or overflowing, mention it during the assessment. The replacement proposal should not leave the owner guessing whether the source of that concern is being addressed.
For some buildings, roof drainage connects with gutters and downspouts at the perimeter. For others, internal drains or other details play a role. Understand how proposed work connects to the existing water path. Ask the estimator to identify important transitions, penetrations, and flashing work. Owners considering a separate gutter project can review MNM’s gutter installation information.
Make the water path a concrete part of the conversation. Where does water collect? Which drains or outlets serve the area? Has overflow been observed at a particular edge? Does a downspout discharge where it creates a site concern? An owner can describe symptoms and locations without asserting what the technical remedy should be. The proposal should state whether related drainage work is included, excluded, or subject to further assessment.
Drainage deserves attention when comparing bids because one proposal may replace the roof surface while another includes work on selected drains or edge details. That does not mean every project requires a drainage redesign. It means the estimate should say what is and is not included, especially when water management concerns are part of the reason for considering replacement.
How can the project schedule and business operations affect the estimate?
Commercial replacement work takes place around a business, its tenants, and its visitors. The contractor needs to understand whether the property operates during the work, whether certain areas must remain open, and whether deliveries or customer access follow a set schedule. These constraints can affect sequencing, staging, and the way work areas are managed.
Before requesting bids, write down operational requirements that could affect the roof project. Include restricted hours, access points that cannot be blocked, sensitive interior areas, rooftop equipment needs, and contacts authorized to approve changes. If the building is leased, coordinate with tenants and identify who can make decisions about the roof scope.
Weather can affect outdoor work and the timing of exposed roof areas. Ask the contractor how work will be phased and protected if conditions change. A schedule discussion should set expectations about communication, planned work areas, and transitions between work periods. Avoid treating any proposed date as a guarantee unless the contract clearly defines it.
Operations planning is more than choosing a start date. A building manager may need advance notice to notify tenants, move stored items, reserve parking, or protect an interior area. A business may need a single contact to receive updates and relay them to staff. Agreeing on the communication path reduces the chance that a routine schedule change reaches the wrong person or arrives too late to be useful.
Ask the contractor to describe the sequence in practical terms. Which section is expected to be worked on first? How will crews and materials move between areas? What parts of the property may be affected on a workday? What should the owner do if an operational conflict appears? The plan may change with weather or site conditions, but having a sequence to discuss gives the property team a basis for preparation.
If a leak is active, tell the estimator where water is entering. Do not assume that a full replacement is the only possible response; an assessment can help determine whether repair or replacement is appropriate. MNM provides commercial roofing services. Visit the commercial roofing service page to learn more.
What should a commercial roof replacement estimate include?
A clear estimate should define the project well enough for the owner to understand what is proposed. It should identify roof sections, the roofing system, work sequence, and major included and excluded items. If a detail is not stated, ask whether it is part of the price before approving the work.
- Property and roof areas: Identify the building and sections covered, as well as exclusions.
- Existing materials: State whether removal and disposal are included and identify assumptions about existing layers.
- Proposed assembly: Describe the system and relevant components, including insulation, attachment, flashing, and accessories where applicable.
- Drainage and edges: Clarify work at drains, gutters, downspouts, roof edges, walls, and transitions.
- Concealed conditions: Explain what may be discovered and how added work will be documented and approved.
- Access and protection: Describe staging assumptions, property protection, debris handling, and cleanup.
- Schedule and communication: Set out the expected sequence and the contact process for updates or decisions.
- Warranty and closeout: State the warranty information that applies to this project and documents the owner will receive.
- Payment and exclusions: Review the written payment schedule and all stated exclusions before signing.
Check whether the estimate is a defined scope, a proposal with allowances, or an initial budget pending more investigation. Those are not interchangeable. Ask what triggers a change and how the owner will receive and approve a revised scope. Also confirm who is authorized to make decisions during the project. Agree on the point of contact and preferred way to communicate before crews begin.
A practical way to review the estimate is to read it in passes. First, confirm that the correct building and roof sections are named. Second, trace the work from removal through installation and cleanup. Third, mark every assumption, exclusion, allowance, and condition that could change the total. Finally, identify any owner responsibility, such as arranging access or moving property. This method helps surface gaps without requiring a technical review of every installation detail.
Request clarification in writing when a scope statement is broad. For example, “roof replacement” may leave questions about removal, insulation, flashing, drainage, and final cleanup. Instead of asking only whether those items are “covered,” ask what the proposal specifically includes for each one. A written answer can then be compared with the other proposals and kept with the project file.
It is useful to distinguish documents that serve different purposes. An estimate explains the proposed scope and price assumptions. A final agreement may also set out scheduling, payment, change authorization, and other project terms. An owner should review the documents that govern the work and make sure their understanding matches the written terms before approving the project.
How can you compare commercial roof replacement bids fairly?
Start by lining up the scope, not the totals. Check whether each proposal covers the same roof areas, removal, system components, flashing, drainage, site protection, cleanup, and treatment of concealed conditions. A lower total may reflect a narrower scope, an exclusion, or an assumption that should be clarified.
When a proposal is difficult to compare, ask the contractor to explain the difference in writing. If one bid includes removal and another does not specify it, request a direct answer about included work and any added cost if removal is needed. If one proposal describes a system in detail and another names only a material, ask for enough information to understand the assembly offered.
Compare the answers to these questions:
- Are the same buildings and roof sections included?
- Does each proposal explain removal, disposal, and assumptions about existing layers?
- Are insulation, decking, flashing, penetrations, and edge work described consistently?
- Does each contractor explain how the project will handle drainage and known water problems?
- Are access, staging, business operations, property protection, and cleanup addressed?
- How will hidden damage or a change in scope be documented and approved?
- What is excluded, and what information remains uncertain?
- Are the schedule, payment terms, and warranty details written clearly?
Do not judge a proposal only by how many pages it has. A concise estimate can be clear if it identifies the work and answers questions. A lengthy one can still leave important assumptions unresolved. Ask each bidder the same questions. If a replacement is recommended after a leak or storm, ask what conditions support replacement rather than repair. A contractor should discuss the observed condition without promising an insurance outcome.
To make a side-by-side comparison, create one row for each scope item and one column for each proposal. Mark each cell as included, excluded, conditional, or unclear. Do not treat “unclear” as included. Use it as a prompt for a written question. This simple format can show whether a price difference comes from an actual system difference, a site requirement, or a missing scope detail.
For example, imagine Proposal A names the roof system, includes removal and disposal, and explains how damaged decking will be handled. Proposal B presents a lower total but does not state whether old materials are removed and excludes unknown repairs without explaining the approval process. The owner should not decide from the totals alone. Ask Proposal B to clarify those items, then compare the revised scopes. The example does not suggest that either proposal is better; it shows why the scope must be made comparable first.
Keep a record of questions and answers. If a discussion changes the scope, ask that the written proposal be updated or that the change be documented in the form the contract requires. An email or a clear written addendum is easier to refer back to than a recollection of a phone conversation. The goal is not paperwork for its own sake; it is a shared understanding of what the project includes.
How can you work through a sample estimate?
Consider a hypothetical one-story warehouse with a broad roof, a few rooftop units, and an interior area where staining has appeared after rain. The owner has two proposals. Before comparing totals, the owner should verify that each contractor measured the same roof sections and described the same starting condition. If one proposal covers the main roof only and the other includes a loading-area addition, the totals do not describe the same job. The owner can ask for a marked scope boundary or written section list, then compare those matching areas first. This simple check prevents an early price comparison from being distorted by different project limits.
Next, compare how each proposal treats the existing assembly. One may state that existing material will be removed and disposed of, while the other may not identify removal. The owner should ask whether removal is included, how many existing layers the estimate assumes, and what happens if the condition differs once work begins. If the answer changes the proposal, request the revised description in writing. The point is not to assume that a particular removal approach is right; it is to understand the work being priced and the conditions on which that price depends.
Then trace the proposed assembly from the surface down through its related components. Does the bid identify the system, insulation scope, attachment details, flashing, and treatment of penetrations? The owner does not need to choose technical details without guidance. The owner does need enough information to know whether two bids offer the same general scope or materially different assemblies. Ask each contractor to explain unfamiliar terms and why the proposed components are appropriate for the building. If the proposal relies on an allowance or excludes a component, record that distinction rather than silently treating it as included.
Now connect the roof plan to the reported stain. Give the estimator its location, when it appears, and any repair history. Ask whether the assessment identified a likely roof-related concern and whether the proposed work addresses that area. If the cause remains uncertain, ask what additional observation or investigation is needed and whether that is included. Do not treat a visible stain as proof that the whole roof has the same condition. A careful scope distinguishes what is observed from what is suspected and explains what the proposal can reasonably address.
Finally, review logistics. The warehouse may need loading access during normal operations, and a delivery route may cross a proposed staging area. The owner can identify delivery windows, areas that must remain clear, and the staff member who will coordinate changes. Ask whether the estimate assumes unrestricted access or a particular work schedule. If those assumptions are not practical, share the constraint and ask how the project plan would change. An operational detail that is clear before approval is easier to manage than one discovered when the work is underway.
This walkthrough does not produce a universal cost or say which proposal should win. It shows how an owner can turn a complex estimate into checkable questions: same roof areas, same starting assumptions, understandable assembly, explicit treatment of known concerns, and realistic site logistics. After those points are resolved, compare the written scope, terms, and total together. The owner can then decide which proposal best matches the property’s needs and the organization’s priorities.
What information should you put in a bid-comparison worksheet?
A short worksheet can make proposal review more orderly, especially when several people will comment. Put each proposal’s name or date across the top and use rows for roof sections, removal, disposal, system, insulation, flashing, drainage, concealed conditions, access, protection, cleanup, schedule, payment terms, exclusions, and closeout documents. For each row, write the contractor’s actual scope language or summarize it without changing its meaning. Mark whether the item is included, excluded, conditional, or not stated. Keep a separate question column so uncertainty remains visible rather than being mistaken for an answer.
Use the worksheet to identify differences, not to create an artificial score. Some items may be more important to one property than another. A tenant-occupied building may place special weight on access and communications. A facility with known water concerns may need closer clarification of drainage and the affected area. A proposal with an unclear item should not automatically receive a failing mark; it should prompt a question. After the contractor responds, update the worksheet with the written clarification or revised proposal and keep the source document nearby.
When bids use different terminology, ask the contractors to explain their own scope rather than translating one bid into another contractor’s language. For example, if one describes an allowance and another describes a defined quantity, ask what each term means for this specific project, how the work will be measured, and what approval is needed if conditions differ. This lets the owner compare actual responsibilities instead of relying on an assumed equivalence. Keep explanations tied to the written documents that will govern the work.
At the end of the review, prepare a short decision note for the property file. Summarize the roof areas being considered, major differences between proposals, unresolved conditions, and the reason the selected scope fits the owner’s needs. If a decision is deferred, record which answer or document is still needed. This note helps other managers understand the process later and keeps the final agreement connected to the comparison that informed it.
How do you choose between roof system options?
Owners may see different system recommendations for the same building. Ask each contractor to connect the proposed system to the roof’s existing configuration, use, and observed condition. Understand the assembly, the details that make it work on that roof, and the scope needed to install it. Ask whether the proposal addresses slope and drainage, roof edges, penetrations, transitions, and the condition beneath the existing covering.
If two bids propose different systems, request an explanation of how each will handle the building’s particular roof details. Then compare what each bid includes, rather than treating systems as equivalent because both are called commercial roofing. Consider the building’s operations, equipment, inventory, tenants, and business activity. Discuss sequencing, equipment access, and communication arrangements.
Maintenance is another practical question. Ask what routine attention the proposed system requires, which conditions should prompt a professional review, and what records should be retained. Do not assume that every system has identical care needs or warranty terms. Review the actual documents for the proposed project. MNM Roofing Professionals works with commercial roofing systems including rubber or flat, metal, and rolled roofing. A site-specific assessment helps determine which options are relevant to a particular roof.
When comparing recommendations, ask the contractor to identify the trade-offs that matter for this building rather than making a broad claim that one material is always best. Which parts of the existing roof influence the recommendation? What details require special attention? What does the proposal include at transitions and openings? If the owner has an operational or access constraint, how does the installation plan account for it? These questions keep the conversation tied to the actual property.
Can you estimate the cost from roof size alone?
Roof size can help create an early planning range, but it cannot establish a reliable project total by itself. The same measured area could involve different roof systems, removal requirements, insulation needs, access conditions, and drainage details. A per-square-foot figure without a defined scope can therefore be misleading.
Online figures may reflect different locations, building types, materials, and assumptions about what is included. They may exclude tear-off, disposal, repair of concealed damage, or work at penetrations and edges. Treat general figures as background only, not as a quote for a particular property in Northeast Pennsylvania.
For a more useful early budget, gather the building address, approximate roof age if known, roof type, prior repairs, visible concerns, access restrictions, and available drawings or reports. Photos taken from a safe location can help describe an issue, but do not replace an on-site assessment. MNM Roofing Professionals offers free estimates for commercial property owners. Read about the company’s approach and service background or contact the team with details about the building.
If an owner needs a preliminary planning figure before a site visit, describe it as preliminary and write down what is not yet confirmed. Keep the known roof area separate from assumptions about removal, insulation, access, and repairs. As information becomes available, update the budget rather than treating an early planning number as a final commitment. A realistic planning process acknowledges uncertainty instead of hiding it inside a single estimate.
When preparing an internal budget, property teams can list confirmed scope, unresolved questions, and possible contingencies separately. For instance, one line may cover the defined replacement work, while another notes that decking condition remains unknown. The exact way an owner budgets is an internal decision; the important point is not to confuse a potential discovery with a confirmed requirement or to assume that a generic rate includes it.
When should you consider repair instead of replacement?
A roof problem does not automatically mean the whole roof needs replacement. The right scope depends on the system, the location and extent of the problem, the roof’s condition, and whether a repair can address the cause. A focused repair may be appropriate in some situations; a broader replacement may be worth evaluating when concerns affect multiple areas or the existing system has recurring problems.
Ask the contractor to explain the evidence behind the recommendation. Which areas were inspected? What material or component has failed? Is the issue isolated, or are there signs of a wider condition? What is included in the repair option, and what limitations remain? Clear answers let the owner compare immediate work with the implications of deferring a larger project.
For active water intrusion, protect people and property first. Keep occupants away from unsafe areas, use appropriate containers indoors if safe, and document damage. Do not walk on a wet roof or attempt a repair at height. Arrange an assessment and explain whether water is still entering. If the issue followed a storm and an insurance claim is being considered, document what you observe and contact the insurer about its process. A roofing contractor can help with an assessment and related documentation, but cannot promise that a claim will be covered or approved.
A useful repair-versus-replacement discussion should compare defined options, not a repair label against a replacement total. Ask what area the repair would address, what condition it is intended to correct, and what is outside that scope. For a replacement, ask which building sections and components are included. If the contractor cannot confirm the cause or condition before further investigation, make sure that uncertainty is stated plainly.
Owners should also consider how the decision fits the property’s plans. If a building is scheduled for a future addition, equipment change, or ownership transition, share that information with the estimator. The timing and intended use of the property may affect which scope deserves discussion. It does not determine the technical answer, but it helps the contractor understand the decision the owner is trying to make.
How should Northeast Pennsylvania owners prepare for an assessment?
A little preparation can make an estimate visit more productive. Gather what you know, but do not delay an assessment because you lack complete records. Identify the building owner or manager and the person authorized to discuss scope. List known leaks, repairs, drainage concerns, and approximate dates. Locate available roof plans, inspection notes, maintenance records, and earlier proposals. Explain access rules, tenant schedules, delivery limits, and areas that must remain open. Point out equipment or interior spaces needing coordination.
Regional weather can make water management and seasonal planning important discussion points, but the assessment should focus on actual building conditions. Share any history of leaks after heavy rain, snow, or freeze-thaw periods. These observations can direct attention to problem areas; they do not establish the cause without an inspection.
Commercial properties in the Poconos, Luzerne County, and the Lehigh Valley may have different layouts and site constraints. MNM Roofing Professionals has locations serving these regions, with Greentown serving the Poconos, Nanticoke serving Luzerne County, and Whitehall Township serving the Lehigh Valley. For contact details and an estimate request, use the contact page.
Before the visit, assemble a short property packet. Include the address and the best on-site contact, a list of roof sections, dates and locations of known leaks, available records, and any site rules. Add a note about what outcome you need from the assessment: a replacement proposal, a comparison of repair and replacement, or clarification of a particular water issue. A focused request helps the estimator and owner use the visit well.
During the assessment, ask whether the estimator needs access to interior areas, equipment rooms, or building records. Let the appropriate staff know in advance. If the owner has old plans, be clear that they may not reflect later additions or repairs. The contractor can use them as context while verifying the current building and roof conditions.
After the visit, write down any open items while the discussion is fresh. Note which facts were observed, which assumptions remain, and what documents or answers are still expected. If the estimate depends on information the owner must supply, assign someone to gather it. A short follow-up list helps keep the project moving without implying that every question can be answered on the day of the visit.
What questions should you ask before approving the work?
Before signing, make sure the proposal answers questions about both the roof and the working relationship. Ask which roof areas are included and excluded; what system and components are specified; what materials will be removed; and whether insulation, decking, flashing, drains, gutters, and downspouts are included. Ask what happens if concealed damage is found, who can approve a change, how the site will be protected, and what closeout records you will receive. Confirm the work sequence, payment terms, and written warranty details for this specific project.
Do not rely on a general statement that the roof is covered or that a result is guaranteed. Ask for the written terms for the proposed work. Warranty details can vary by project and system, so verify the terms in the proposal and supporting documents rather than assuming a standard applies to every commercial roof. The company’s website provides a starting point for learning about MNM Roofing Professionals and its services.
It can help to assign questions to the right person on the owner’s team. The facility manager may confirm access and operating constraints. The property owner or authorized representative may approve scope and payment terms. A tenant contact may identify scheduling needs but may not have authority to approve extra work. Confirm roles before construction begins so a discovery does not become a delay or an unauthorized change.
Also ask how the project will be closed out. What documentation will the owner receive? Who should be contacted about a question after installation? Which records should be retained with the building file? The answer should match the written agreement and the particular project. Store the proposal, change approvals, records of work, and applicable warranty documents together for future reference.
How can you plan a replacement budget responsibly?
Start with the scope you can confirm. Separate known work from possible added work, and ask which assumptions create uncertainty. If the roof has concealed areas or a history of leaks, discuss how discoveries will be handled and what approval process the owner wants. This makes the budget conversation more useful than relying on an unsupported generic rate.
Set aside time to compare bids and resolve differences before the project is urgent. If a leak is active or the roof is causing interior damage, explain that situation when requesting an assessment. A contractor can discuss the appropriate next step, which may not be the same as a planned full replacement. Keep the written proposal, change approvals, inspection notes, and closeout information with the building’s maintenance records. These documents can help future property managers understand what was installed and what conditions were noted.
A budget review can be organized as a sequence. First, define the areas the owner intends to address. Next, identify the proposed system and work included for those areas. Then list assumptions and exclusions that could affect the final scope. Finally, confirm what decision dates, approvals, or business constraints affect planning. This gives the owner a more reliable basis for an internal discussion than a single unexplained total.
If multiple departments share responsibility for the property, establish who will review the proposal and who can approve a change. A finance contact may need payment terms, while an operations contact needs the work sequence. A property manager may coordinate access and tenants. Gathering those questions before the contractor begins work can reduce avoidable delays and keep decisions documented.
For Northeast Pennsylvania businesses, weather and site conditions are practical scheduling considerations, but an owner should avoid assuming a specific start or finish date until the contractor has discussed the project and written terms. Build the planning conversation around the property’s needs, the proposed sequence, and how updates will be handled. If the work must avoid a known busy period, share that early so it can be considered.
Preserve a clear record after the project as well. Keep the final scope, approvals for any changes, relevant photographs or inspection notes, and closeout documents with the property’s maintenance records. When a future manager needs to understand why a particular roof detail was addressed, this history is more useful than an informal note that the roof was “replaced.”
What is a useful next step?
If the estimate is hard to interpret, do not guess at what an unclear line means. Write down the exact item, ask for a plain-language explanation, and request a revised description when the scope changes. If two bids differ, put the competing scope statements side by side and ask each contractor the same question. This helps keep the discussion focused on the building rather than on assumptions about what a commercial roof project normally includes.
Owners do not need to arrive with a complete technical diagnosis. A building address, a clear description of known concerns, access information, and any available records are enough to start a useful conversation. The assessment and written proposal can then establish what is known, what work is proposed, and what still depends on further investigation.
Contact MNM Roofing to discuss an estimate
Commercial roof replacement cost is specific to the building and the work it needs. A clearly scoped assessment and a careful comparison of written proposals will help you make a more informed decision for your property.